

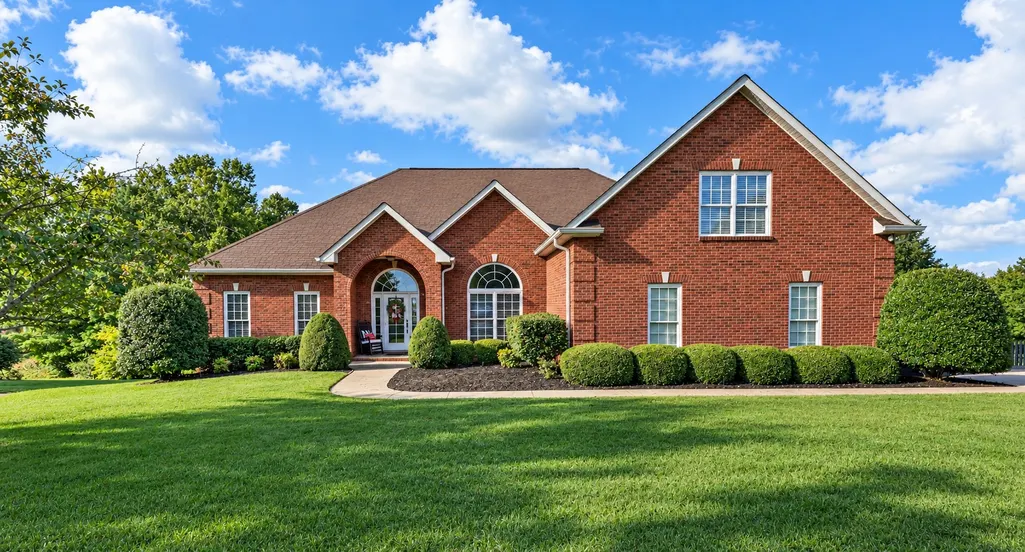
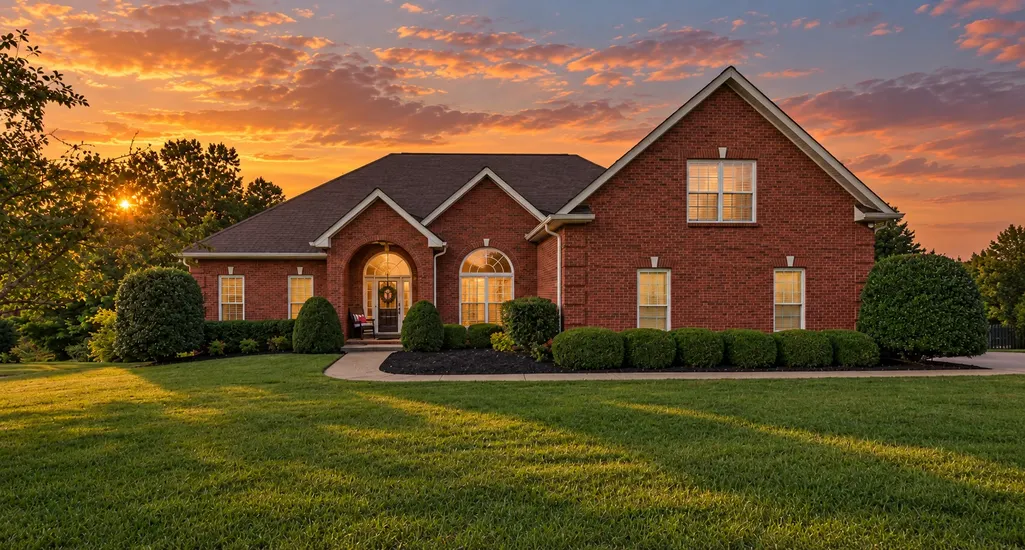
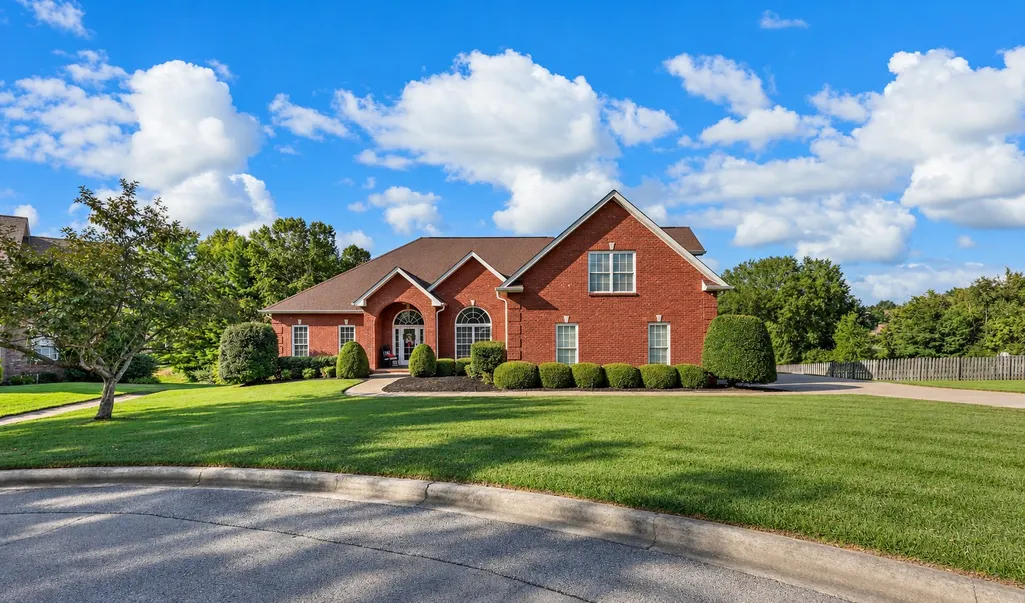
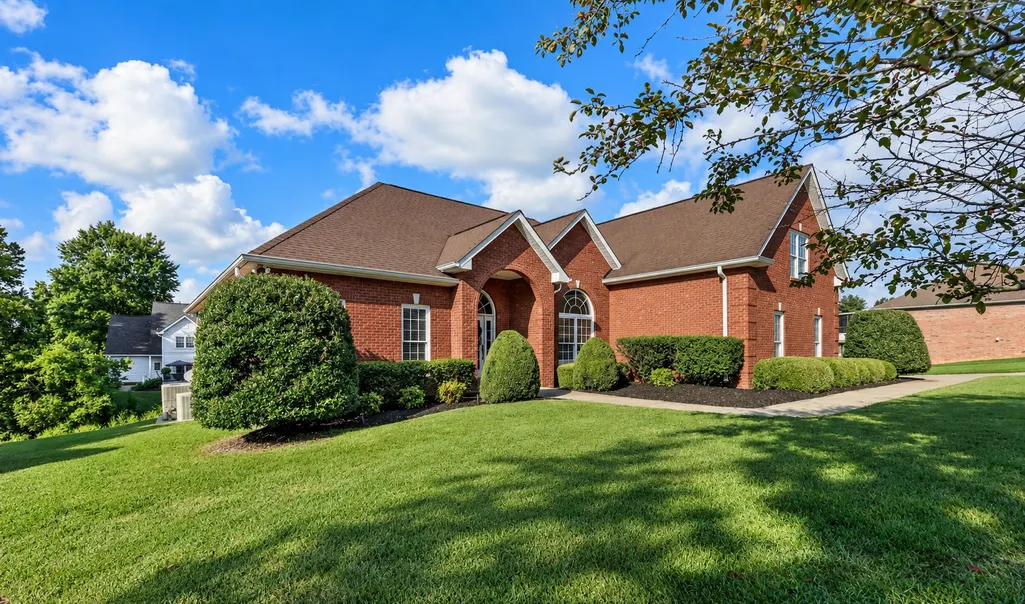














Address
3009 Edgemont Dr, Clarksville, TN
Price
$ 649,900
Property Attributes
- MLS#3541331
- TypeSingle Family
- Listing Status Active
- CountyMONTGOMERY
- CityClarksville
- NeighborhoodSavannah
- Zip37043
- StyleContemporary
- Year Built2006
- Taxes$ 4405
- Price$ 649,900
- Bedrooms3
- Full Bathrooms3
- Half Bathrooms1
- Sqr Footage3460
- Lot Size0.5 Acres
Data Source:
Listing courtesy of RealTracs MLS as distributed by MLS GRID
Property Description
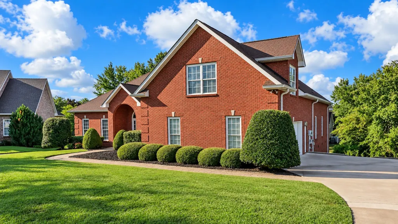
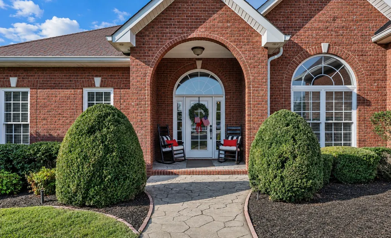
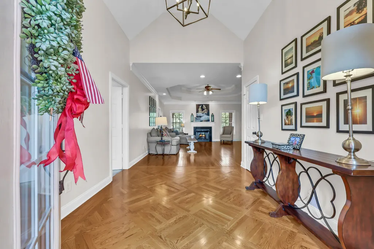
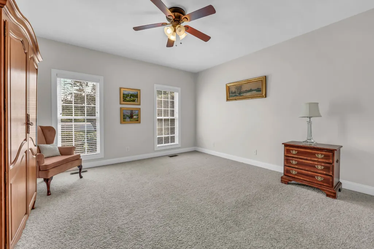
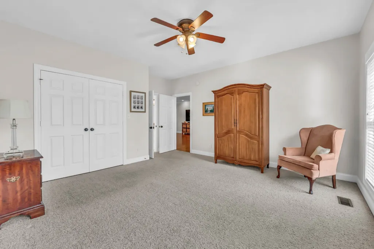
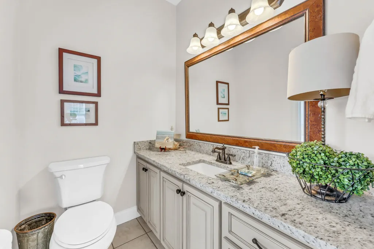
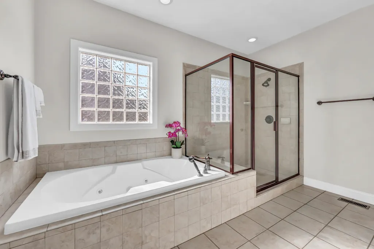
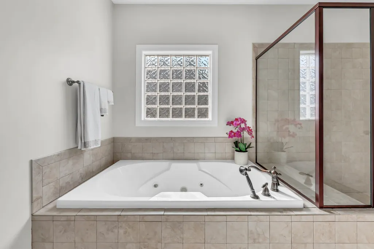
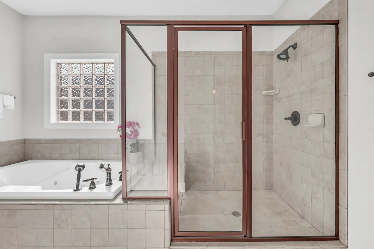
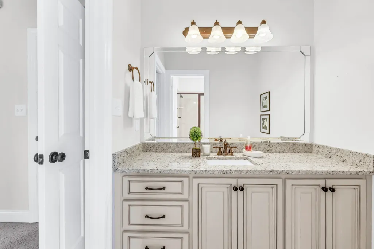
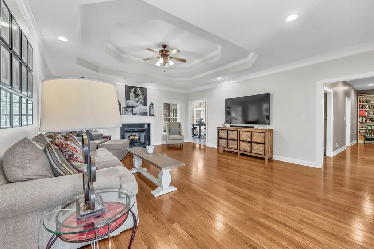
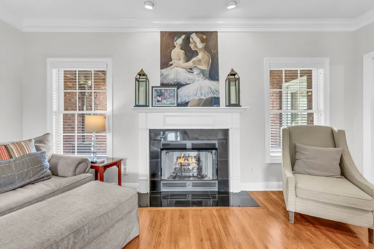
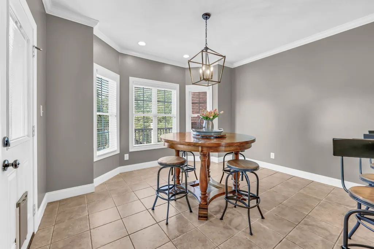
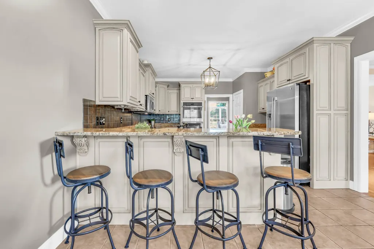
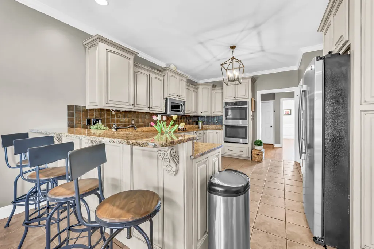
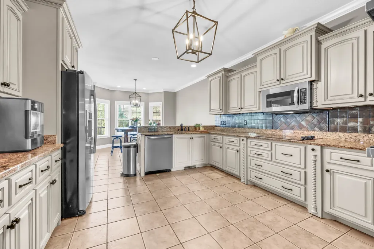
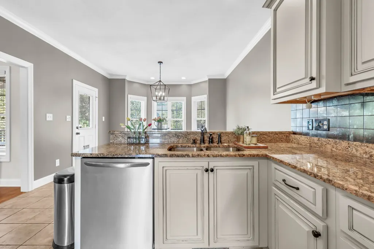
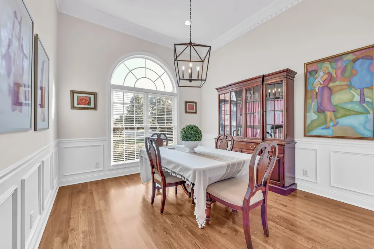
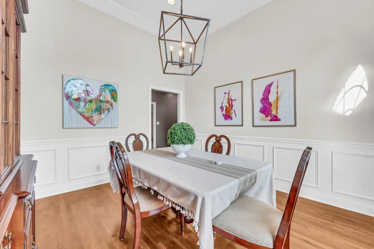
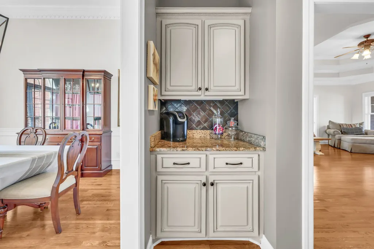
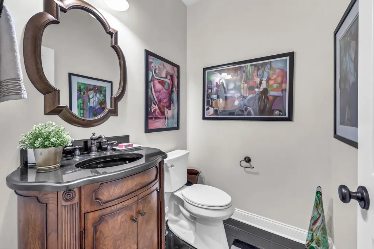
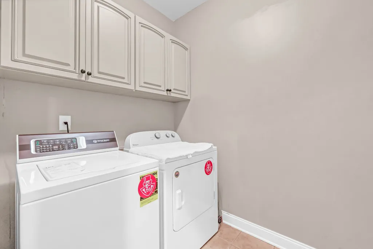
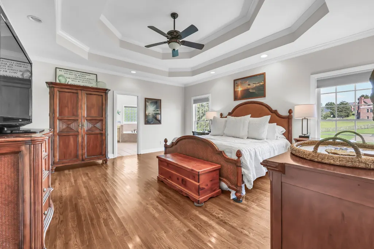
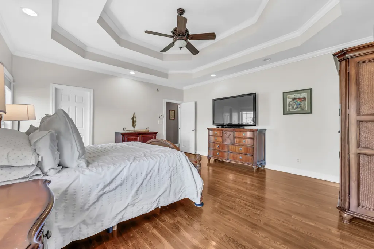
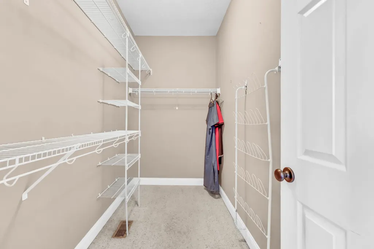
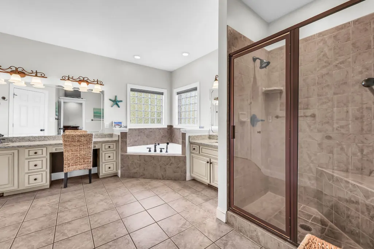
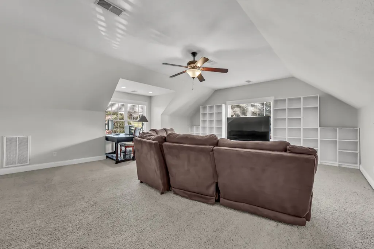
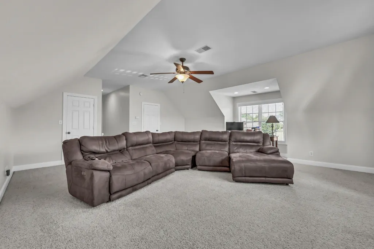
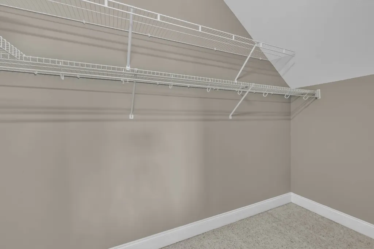
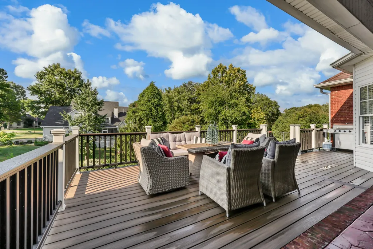
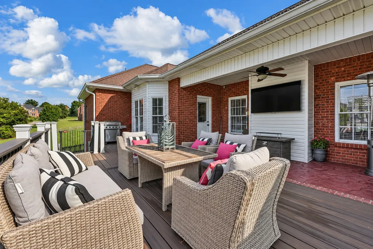
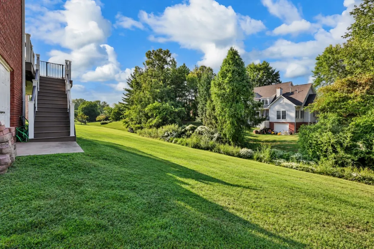
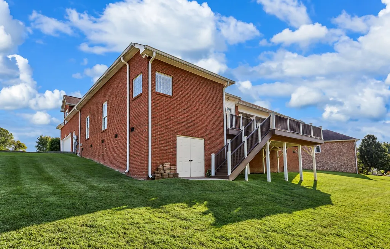
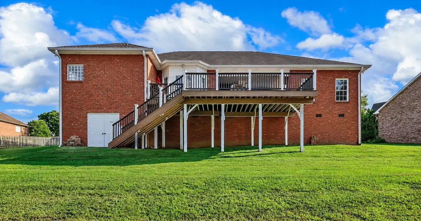
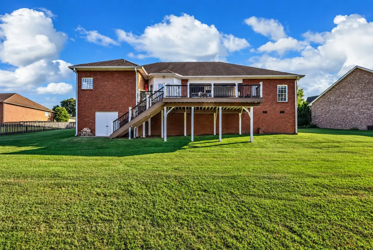
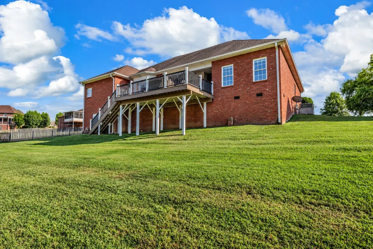
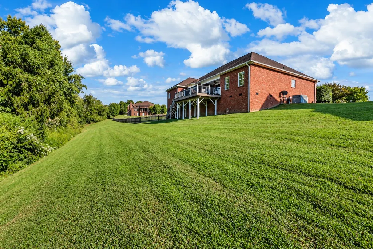
Space, updates, a quiet cul-de-sac, and NO HOA—this Savannah gem checks all the boxes! This beautifully refreshed 3-bedroom, 3.5-bath home offers an incredibly versatile floor plan with a huge bonus room that could easily function as a 4th bedroom, home office, media room, or second living space. The spacious primary suite is a true retreat, featuring a large bedroom, walk-in shower, double vanities, and TWO walk-in closets. Beautiful wood flooring welcomes you through the entry foyer and continues into the living room and primary bedroom. Freshly painted throughout, the home also boasts a long list of recent updates including a NEW stove, NEW dishwasher, NEW water heater, NEW toilets throughout, and NEW granite countertops in the bathrooms. Out back, enjoy the oversized NEW deck overlooking the spacious yard—perfect for morning coffee, grilling, or entertaining friends and family. A walk-in crawl space provides an abundance of additional storage, too. Tucked away in the desirable Savannah neighborhood on a peaceful cul-de-sac and offering the freedom of NO HOA, this is the kind of home that combines comfort, flexibility, and value in a package that’s hard to find. Come see it before someone else calls Savannah home!
| Elementary School | Middle School | High School |
|---|---|---|
| Sango Elementary | Richview Middle | Clarksville High |
| Price History | |
|---|---|
| 9/4/2026 | Listed $649,900 |
General Features
| Living Area | 3460 |
|---|---|
| Sewer | Public Sewer |
| Heating | Central,Electric,Natural Gas |
| Cooling | Central Air,Electric |
| Utilities | Electricity Available,Natural Gas Available,Water Available |
| Possession | Close Of Escrow |
| Roof | Shingle |
| Appliances | Double Oven,Electric Oven,Cooktop,Dishwasher,Disposal,Microwave |
| Garage Spaces | 2 |
| Architectural Style | Contemporary |
| Security Features | Fire Alarm |
| Construction Materials | Brick,Vinyl Siding |
| Pets Allowed | Yes |
| Year Built | 2006 |
| Stories Count | 2 |
| Topography | Cul-De-Sac |
| Levels | Two |
| Property Subtype | Single Family Residence |
| County | Montgomery County,TN |
| New Construction | No |
| Property Type | Residential |
| Attached Garage | No |
| Subdivision Name | Savannah |
| Garage Y/N | Yes |
| Full Baths | 3 |
| Status | Active |
| Buyer Financing | Conventional,FHA,Other,VA |
| Directions | From Madison St. Take Hwy 76 Connector to Trough Springs Rd,then Right on Savannah Trace,Left on Carriage Way,Right on to Edgemont Dr.,Home is on the right at the end of cul-de-sac. |
| High School | Clarksville High |
| City | Clarksville |
| Senior Community Y/N | No |
| Lot Size Units | Acres |
| Elementary School | Sango Elementary |
| Property Attached Y/N | No |
| Year Built Details | Existing |
| Tax Annual Amount | 4405 |
| Middle/Junior High School | Richview Middle |
| Building Area Units | Square Feet |
| Living Area Units | Square Feet |
| Standard Status | Active |
Interior Features
| Interior Amenities | Air Filter,Ceiling Fan(s),Extra Closets,Pantry,Walk-In Closet(s) |
|---|---|
| Basement | Crawl Space |
| Flooring | Carpet,Wood,Tile |
| Total Fireplaces | 1 |
| Air Conditioning Y/N | Yes |
| Heating Y/N | Yes |
| Fireplace Y/N | Yes |
| Above Grade Finished Area | 3460 |
| Half Baths | 1 |
| Total Bedrooms | 3 |
| Main Level Bedrooms | 3 |
| Below Grade Finished Area Unit Type | Square Feet |
| LivingAreaSource | Other |
| Below Grade Finished Area Source | Other |
| Above Grade Finished Area Source | Other |
| Above Grade Finished Area Unit Type | Square Feet |
| Total Baths | 4 |
Exterior Features
| Parking Features | Garage Door Opener,Garage Faces Side |
|---|---|
| Lot Features | Cul-De-Sac |
| Water Source | Public |
| Total Parking | 2 |
| Lot Size Area | 0.5 |
| Building Area Total | 3460 |
| Lot Dimensions | 120 |
| Lot Size Acres | 0.5 |
| Lot Size Source | Assessor |
| Waterfront Y/N | No |
| Covered Spaces | 2 |
| Other Equipment | Air Purifier |
Amenities
- Foreclosure
- Views
- Short Sale
- New Construction
- Adult 55+
- Lease To Own
- No HOA Fees
- Furnished
- Primary On Main
- Air Conditioning
- Seller Finance
- Green
- Fixer Upper
- Horse
- Golf
- Fireplace
- Deck
- Garage
- Basement
- Pool
Property vs Single Family Average in 37043
Price
Taxes
Year Built
Visits
 The data relating to real estate for sale on this web site comes in part from the Internet Data Exchange Program of RealTracs Solutions as distributed by MLS Grid. Real estate listings held by brokerage firms other than John Jones Real Estate LLC are marked with the Internet Data Exchange Program logo or thumbnail logo and detailed information about them includes the name of the listing brokers.
