















Address
359 Broughton St, Gallatin, TN
Price
$ 1,199,000
Property Attributes
- MLS#3513126
- TypeSingle Family
- Listing Status Active
- CountySUMNER
- CityGallatin
- NeighborhoodSavannah
- Zip37066
- Style
- Year Built2023
- Taxes$ 5429
- Price$ 1,199,000
- Bedrooms5
- Full Bathrooms4
- Half Bathrooms0
- Sqr Footage4175
- Lot Size0.64 Acres
Data Source:
Listing courtesy of RealTracs MLS as distributed by MLS GRID
Property Description
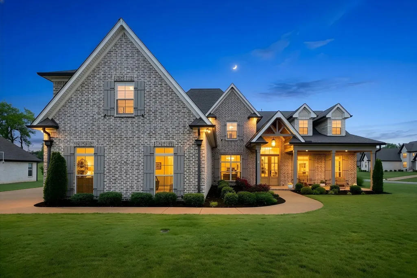
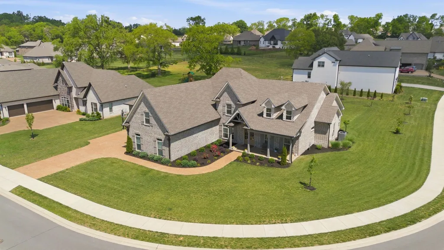
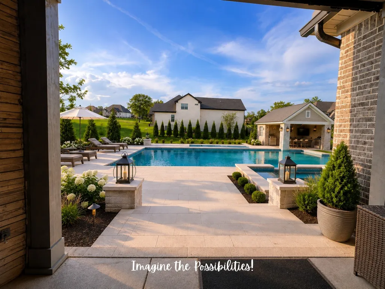
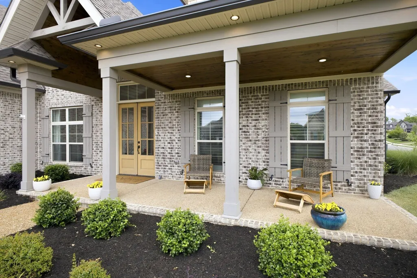
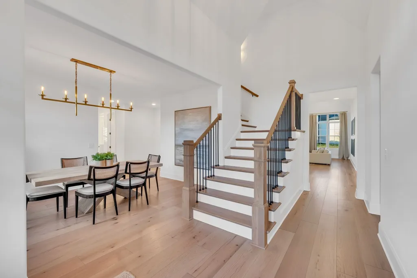
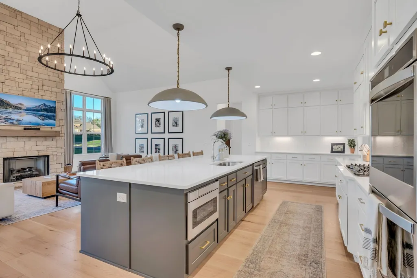
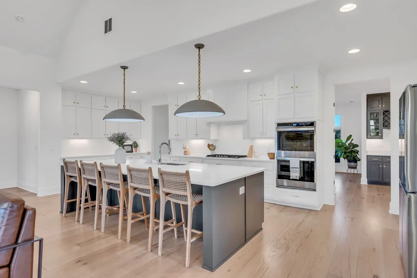
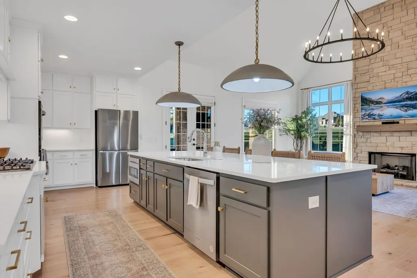
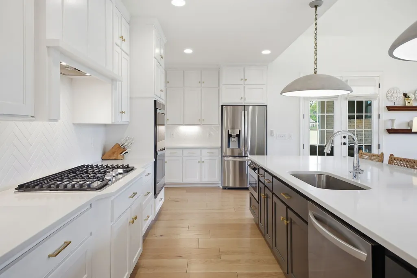
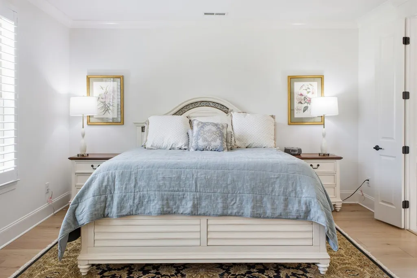
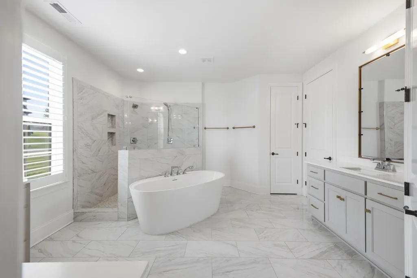
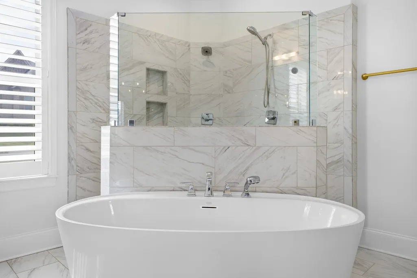
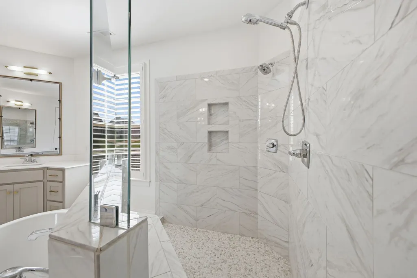
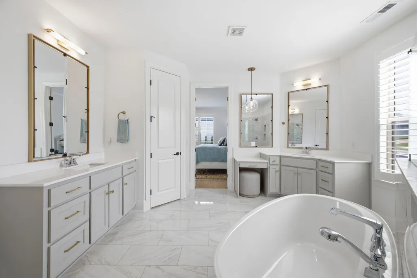
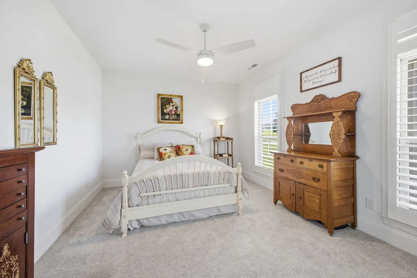
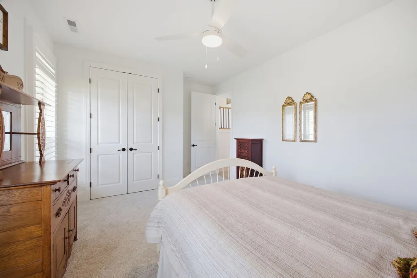
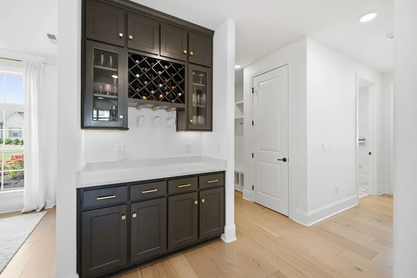
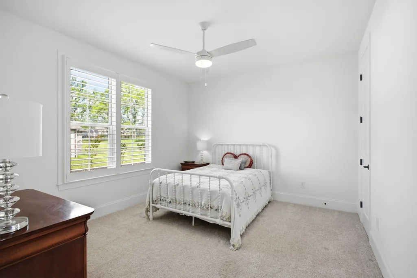
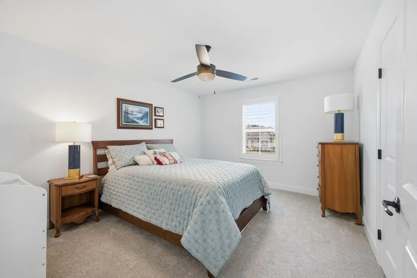
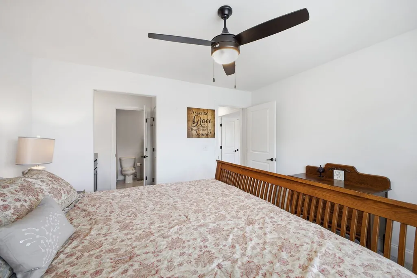
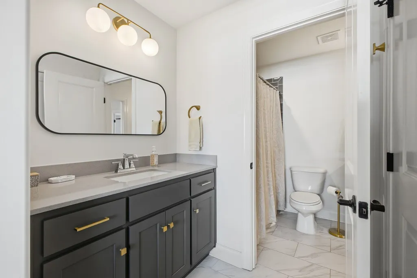
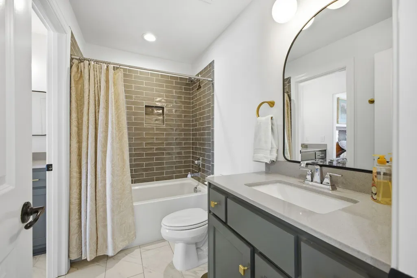
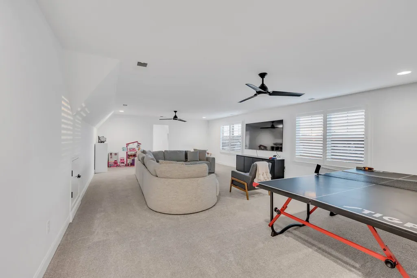
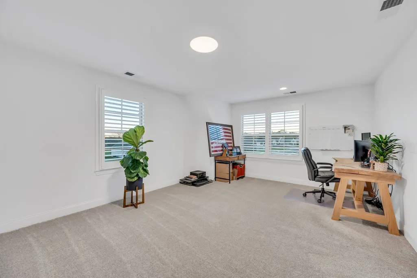
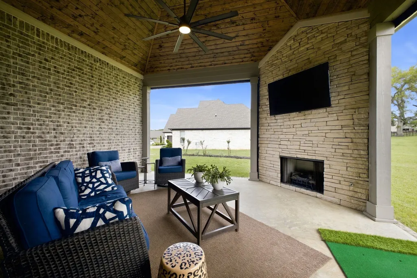
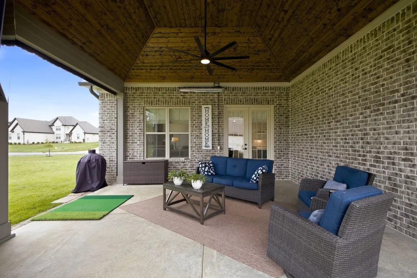
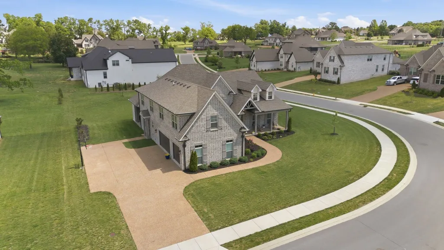
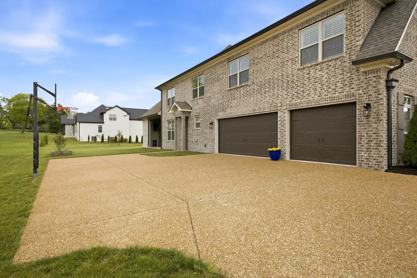
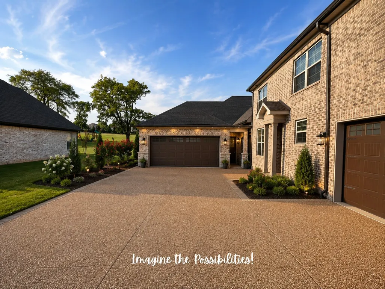
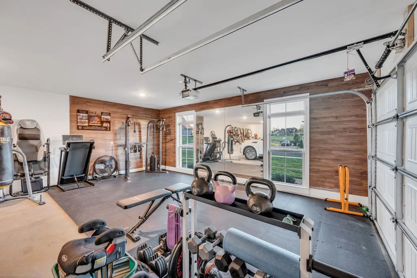
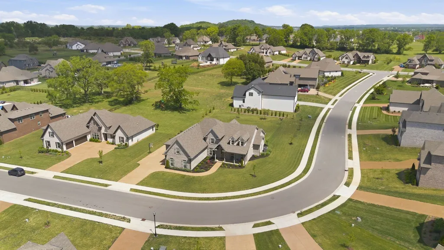
BETTER THAN NEW CONSTRUCTION! Why wait months and months for a home on a small lot when this stunner is available now? This beautiful home in the Savannah neighborhood is ready for its new owners to move in and is priced under appraisal value! Take advantage of up to $10,000 toward closing costs, a home warranty, and a free appraisal through the use of our preferred lender! This gorgeous 2023 build has taken to the next level with its custom finishes, high end lighting, soaring ceilings, and spa like primary suite. Experience elevated living on a large corner lot just minutes from the water. Featuring a stunning kitchen with quartz countertops, cabinets galore and a massive island for everyone to gather, 3 full bathrooms on the main floor to accompany each of the main floor bedrooms, large 3 car garage, dry bar, an enormous bonus room with private flex space (currently used as an office), walk-in attic storage, and a covered patio with an outdoor fireplace, heaters, and voice activated roll down screens overlooking the large, flat, manicured back yard, this home is sure to impress. Guests can be welcomed into the beautiful grand foyer with only one step up into the home while a side entrance is also available with the conveniently located laundry room and receiving area. Whether you'd like to venture out to enjoy life on the lake or are looking for quality dining, shopping, and entertainment, you're just minutes away from everything. Get ready to fall in love!
| Elementary School | Middle School | High School |
|---|---|---|
| Jack Anderson Elementary | Station Camp Middle School | Station Camp High School |
| Price History | |
|---|---|
| 8/14/2026 | Listed $1,234,900 |
| 8/28/2026 | 2$1,219,900 |
| 9/11/2026 | 2$1,199,000 |
General Features
| Living Area | 4175 |
|---|---|
| Sewer | Public Sewer |
| Heating | Central |
| Cooling | Central Air |
| Utilities | Water Available |
| Possession | Close Of Escrow |
| Appliances | Double Oven,Built-In Gas Range,Dishwasher,Disposal,Microwave |
| HOA Fee | 55 |
| Garage Spaces | 3 |
| Patio/Porch Features | Patio,Covered |
| Construction Materials | Brick |
| Year Built | 2023 |
| Stories Count | 2 |
| Topography | Corner Lot,Level |
| Levels | One |
| Property Subtype | Single Family Residence |
| Assoc Fee Paid Per | Monthly |
| County | Sumner County,TN |
| New Construction | No |
| Property Type | Residential |
| Association Amenities | Sidewalks,Underground Utilities,Trail(s) |
| Attached Garage | No |
| Subdivision Name | Savannah Ph 8 Sec 2 |
| Garage Y/N | Yes |
| Full Baths | 4 |
| Status | Active |
| Directions | From Cages Bend turn right into Savannah on Mulberry Grove. Turn left on Broughton Street. Home will be on the right. |
| High School | Station Camp High School |
| City | Gallatin |
| Senior Community Y/N | No |
| Lot Size Units | Acres |
| Elementary School | Jack Anderson Elementary |
| Property Attached Y/N | No |
| Year Built Details | Existing |
| Tax Annual Amount | 5429 |
| Middle/Junior High School | Station Camp Middle School |
| Building Area Units | Square Feet |
| Living Area Units | Square Feet |
| Standard Status | Active |
| Virtual Tour | https://www.homes.com/property/359-broughton-st-gallatin-tn/5sf8f89tjmj6y/?dk=ykjehphmnyvz2&tab=1&utm_source=Homes&utm_medium=email&utm_campaign=HM_PDT_B2B_ALL_MatterportNowLive_20250108&utm_id=98200 |
Interior Features
| Interior Amenities | Built-in Features,Ceiling Fan(s),Entrance Foyer,High Ceilings,Open Floorplan,Pantry,Walk-In Closet(s),High Speed Internet |
|---|---|
| Basement | None |
| Flooring | Carpet,Wood,Tile |
| Total Fireplaces | 2 |
| Air Conditioning Y/N | Yes |
| Heating Y/N | Yes |
| Fireplace Y/N | Yes |
| Above Grade Finished Area | 4175 |
| Total Bedrooms | 5 |
| Main Level Bedrooms | 3 |
| Below Grade Finished Area Unit Type | Square Feet |
| LivingAreaSource | Appraiser |
| Below Grade Finished Area Source | Appraiser |
| Above Grade Finished Area Source | Appraiser |
| Above Grade Finished Area Unit Type | Square Feet |
| Total Baths | 4 |
Exterior Features
| Parking Features | Garage Faces Side |
|---|---|
| Lot Features | Corner Lot,Level |
| Water Source | Public |
| Total Parking | 3 |
| Lot Size Area | 0.64 |
| Building Area Total | 4175 |
| Lot Size Acres | 0.64 |
| Lot Size Source | Calculated from Plat |
| Waterfront Y/N | No |
| Covered Spaces | 3 |
Amenities
- Foreclosure
- Views
- Short Sale
- New Construction
- Adult 55+
- Lease To Own
- No HOA Fees
- Furnished
- Primary On Main
- Air Conditioning
- Seller Finance
- Green
- Fixer Upper
- Horse
- Golf
- Fireplace
- Deck
- Garage
- Basement
- Pool
Property vs Single Family Average in 37066
Price
Taxes
Year Built
Visits
 The data relating to real estate for sale on this web site comes in part from the Internet Data Exchange Program of RealTracs Solutions as distributed by MLS Grid. Real estate listings held by brokerage firms other than John Jones Real Estate LLC are marked with the Internet Data Exchange Program logo or thumbnail logo and detailed information about them includes the name of the listing brokers.
