

Just Listed







Address
1221 Ben Forkum Dr, Lebanon, TN
Price
$ 799,999
Property Attributes
- MLS#3597056
- TypeSingle Family
- Listing Status Active
- CountyWILSON
- CityLebanon
- NeighborhoodThe Reserve At Horn Springs
- Zip37087
- StyleTraditional
- Year Built2022
- Taxes$ 3332
- Price$ 799,999
- Bedrooms4
- Full Bathrooms2
- Half Bathrooms1
- Sqr Footage3272
- Lot Size0.26 Acres
Data Source:
Listing courtesy of RealTracs MLS as distributed by MLS GRID
Property Description
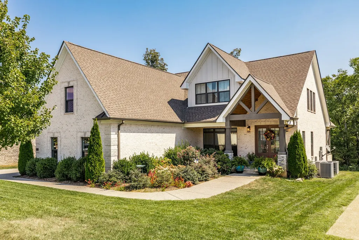
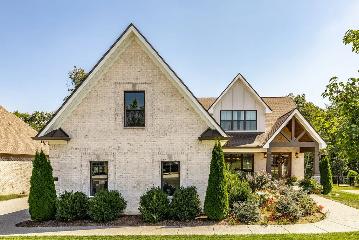
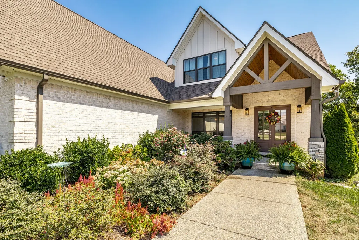
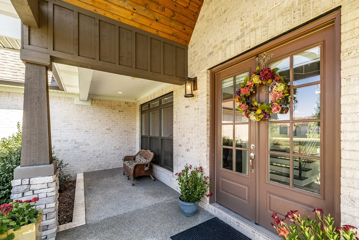
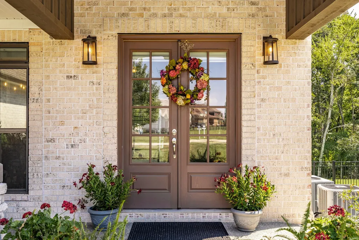
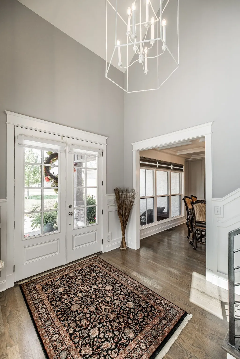
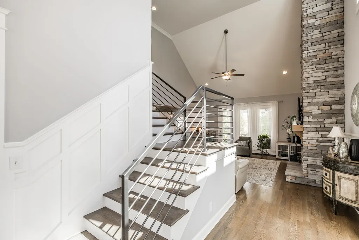
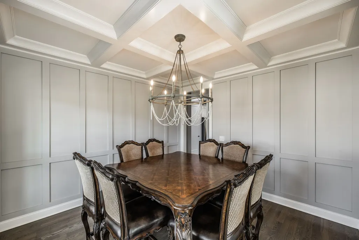
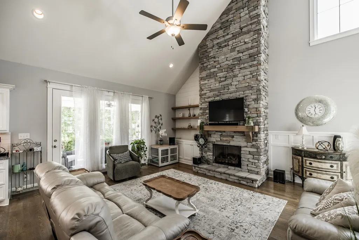
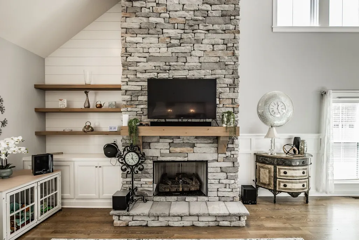
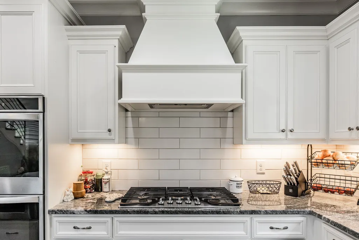
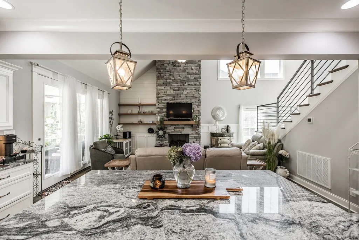
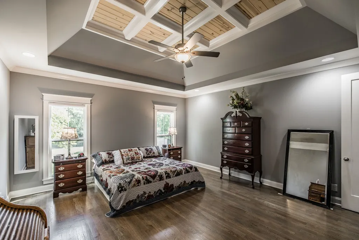
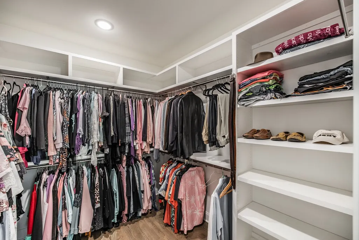
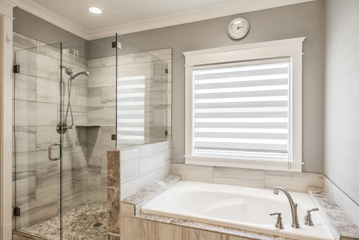
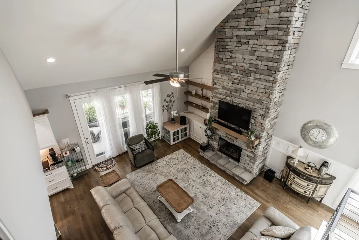
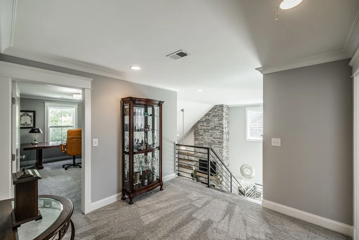
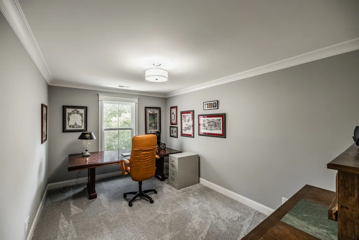
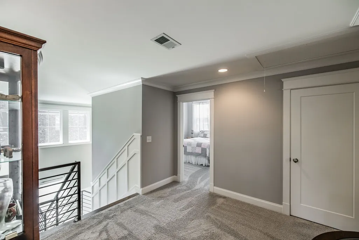
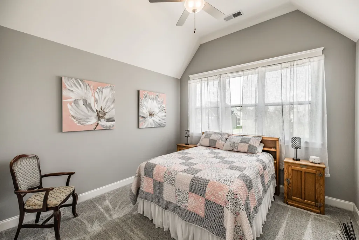
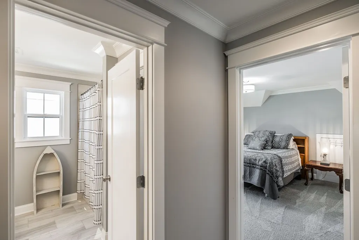
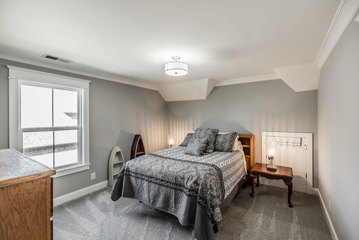
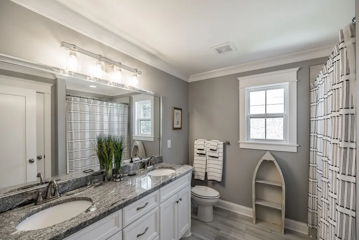
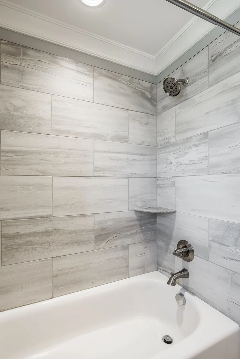
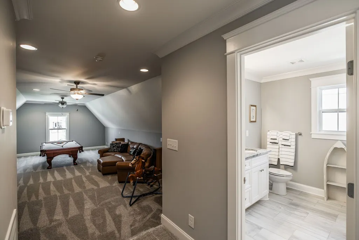
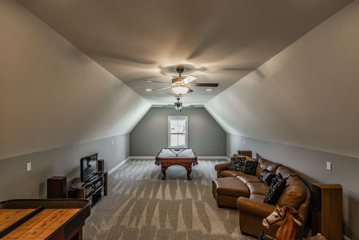
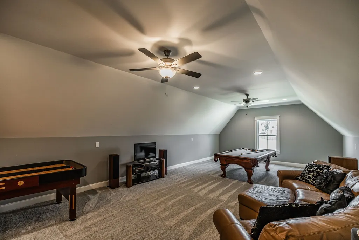
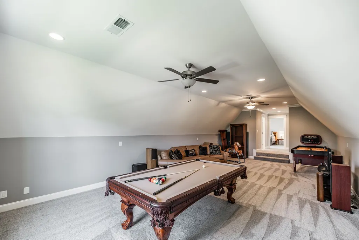
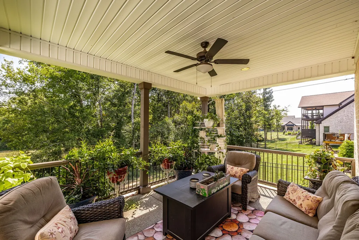
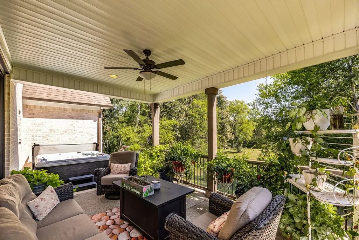
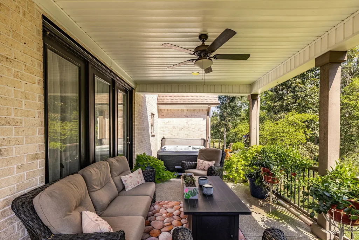
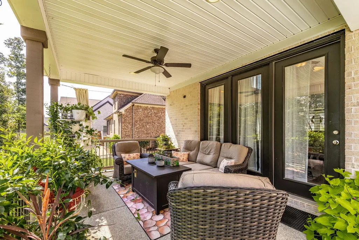
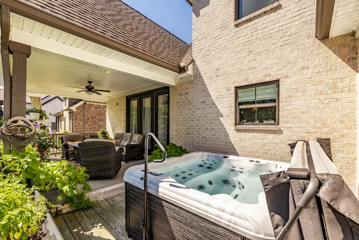
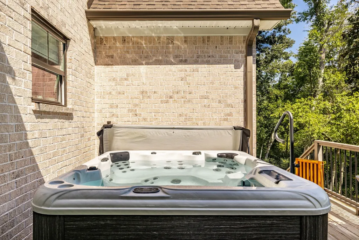
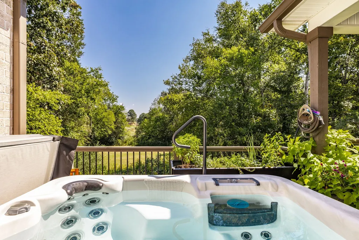
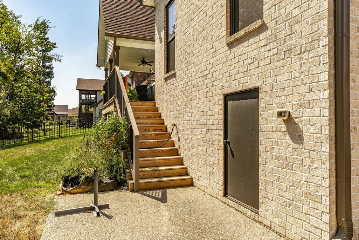
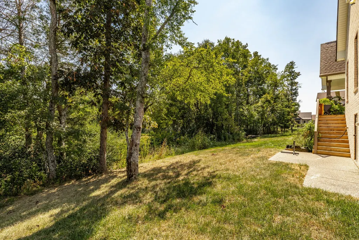
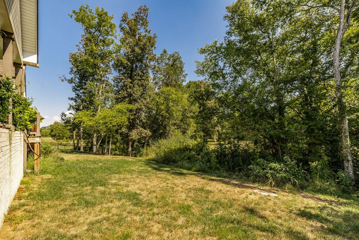
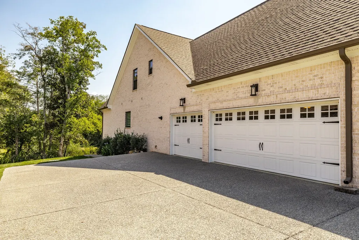
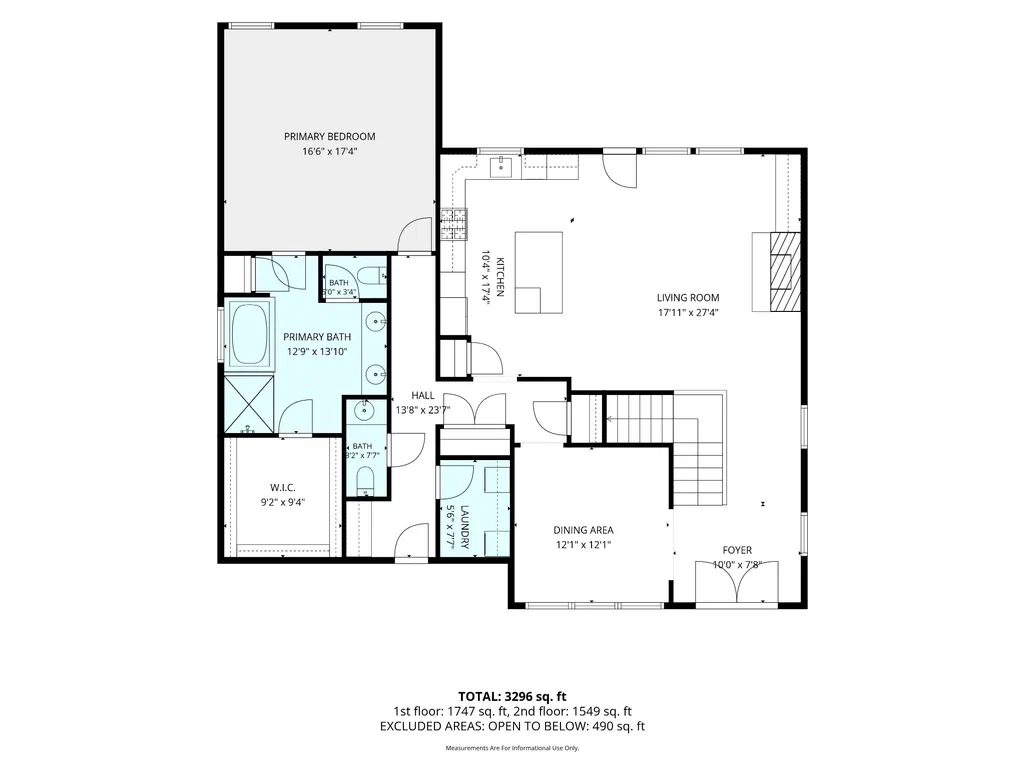
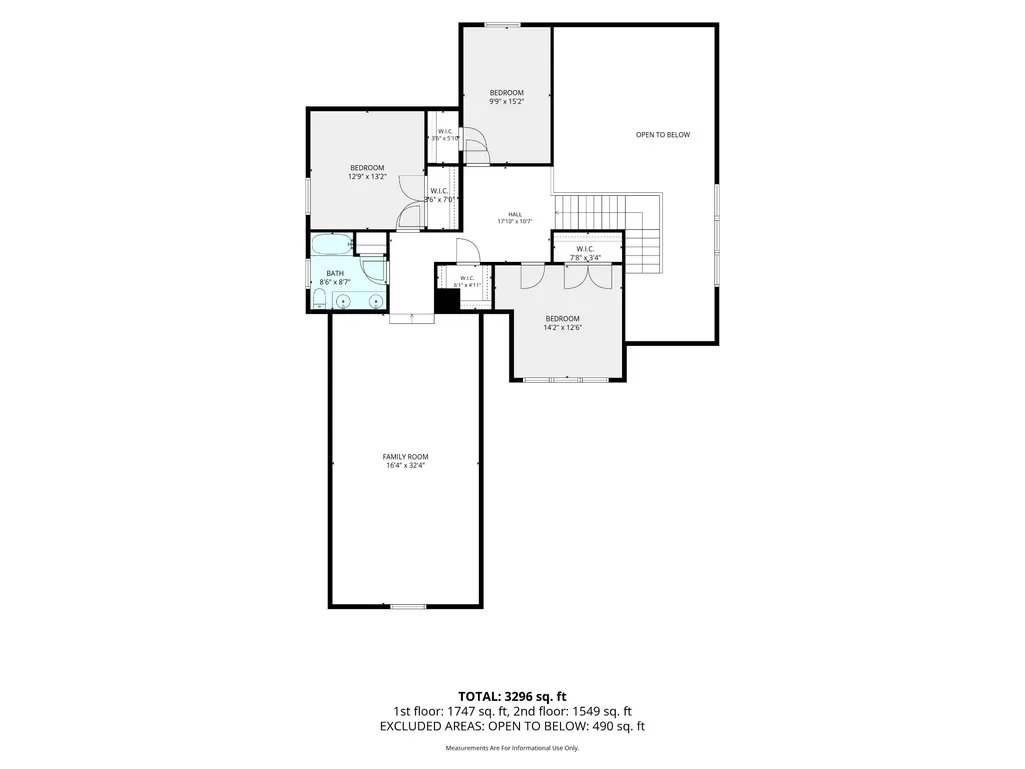
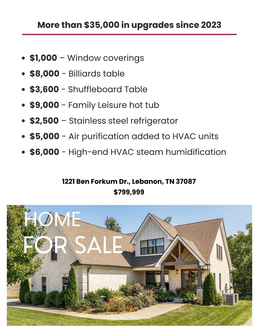
There’s something special about a home that feels impressive the moment you walk in, yet completely comfortable once you’re there. Welcome to 1221 Ben Forkum Drive, an Eastland Construction Amherst plan offering 3,272 sq ft in the gated Reserve at Horn Springs community, just minutes from the lake. Designed for gathering, relaxing and enjoying life at home, warm 3/4-inch oak hardwoods lead into a soaring two-story living room anchored by a floor-to-ceiling stone gas fireplace with custom built-ins. The open kitchen keeps everyone connected with a large granite island, gas cooktop, double ovens, abundant cabinetry and pantry, while the formal dining room adds beautiful architectural detail for holidays and dinners with friends. The main-level primary suite offers hardwood floors, a coffered ceiling and spacious bath with separate vanities, soaking tub, tiled shower and generous walk-in closet. Upstairs, three additional bedrooms join an expansive 32x16 recreation room made for movie nights, game days and weekends at home. Even better - the billiards and shuffleboard tables remain! Outside may become your favorite place of all. Relax on the covered porch or slip into the hot tub, which remains and sits on a reinforced portion of the open deck - the private location creates a tucked-away retreat while preserving the beautiful view through the trees to the field and maintained greenspace beyond - and a gorgeous view of the night sky! Thoughtful comfort upgrades include a HVAC-integrated air purifier and humidifier, tankless water heater, and window treatments that remain. A 3-car side-entry garage completes a home designed to live beautifully, entertain easily and make staying home feel pretty wonderful. Ask about using our preferred lender who offers FREE 1% interest rate buydown for the first year, or 1% FLEX credit that can be used towards closing costs and/or rate buydown.
| Elementary School | Middle School | High School |
|---|---|---|
| Carroll Oakland Elementary | Carroll Oakland Elementary | Lebanon High School |
| Price History | |
|---|---|
| 9/21/2026 | Listed $799,999 |
General Features
| Living Area | 3272 |
|---|---|
| Sewer | STEP System |
| Heating | Electric,Heat Pump,Natural Gas |
| Cooling | Ceiling Fan(s),Central Air |
| Utilities | Electricity Available,Natural Gas Available,Water Available |
| Possession | Immediate |
| Roof | Asphalt |
| Appliances | Built-In Electric Oven,Double Oven,Built-In Gas Range,Cooktop,Dishwasher,Dryer,ENERGY STAR Qualified Appliances,Microwave,Refrigerator,Stainless Steel Appliance(s),Washer,Humidifier,Smart Appliance(s |
| HOA Fee | 600 |
| Garage Spaces | 3 |
| Association Fee Includes | Maintenance Grounds |
| Patio/Porch Features | Patio,Covered,Porch,Deck |
| Architectural Style | Traditional |
| Security Features | Carbon Monoxide Detector(s),Security Gate,Smoke Detector(s) |
| Construction Materials | Brick,Stone |
| Pets Allowed | Yes |
| Year Built | 2022 |
| View | Valley,Trees/Woods |
| Stories Count | 2 |
| Levels | Two |
| Property Subtype | Single Family Residence |
| HOA Fee 2 | 500 |
| Assoc Fee Paid Per | Annually |
| County | Wilson County,TN |
| New Construction | No |
| Property Type | Residential |
| Association Amenities | Gated,Sidewalks,Underground Utilities |
| Attached Garage | Yes |
| Subdivision Name | The Reserve At Horn Springs Sec 3&4 |
| Garage Y/N | Yes |
| Full Baths | 2 |
| Status | Active |
| Buyer Financing | Conventional,FHA,Other,VA |
| Directions | I-40 East take exit 232 B North towards Gallatin (109-N). Continue on State Rte 109 N turn Right onto US-70 E/Lebanon Rd. Left on Horn Springs Rd. Right into the Reserve at Horn Springs. Turn R onto |
| High School | Lebanon High School |
| City | Lebanon |
| Senior Community Y/N | No |
| Lot Size Units | Acres |
| HOA Fee 2 Frequency | One Time |
| Elementary School | Carroll Oakland Elementary |
| Property Attached Y/N | No |
| Year Built Details | Existing |
| Tax Annual Amount | 3332 |
| Middle/Junior High School | Carroll Oakland Elementary |
| Virtual Tour | https://elegant-homes-photography.aryeo.com/videos/01a0b71f-c983-70d6-b79f-6774937cddef |
| Building Area Units | Square Feet |
| Living Area Units | Square Feet |
| Standard Status | Active |
Interior Features
| Interior Amenities | Air Filter,Built-in Features,Ceiling Fan(s),Entrance Foyer,Extra Closets,High Ceilings,Hot Tub,Pantry,Walk-In Closet(s),High Speed Internet |
|---|---|
| Basement | Crawl Space |
| Flooring | Carpet,Wood,Tile |
| Total Fireplaces | 1 |
| Air Conditioning Y/N | Yes |
| Heating Y/N | Yes |
| Fireplace Y/N | Yes |
| Above Grade Finished Area | 3272 |
| Half Baths | 1 |
| Laundry Features | Electric Dryer Hookup,Washer Hookup |
| Total Bedrooms | 4 |
| Main Level Bedrooms | 1 |
| Below Grade Finished Area Unit Type | Square Feet |
| LivingAreaSource | Professional Measurement |
| Below Grade Finished Area Source | Professional Measurement |
| Above Grade Finished Area Source | Professional Measurement |
| Above Grade Finished Area Unit Type | Square Feet |
| Total Baths | 3 |
Exterior Features
| Parking Features | Garage Door Opener,Attached |
|---|---|
| Water Source | Public |
| Total Parking | 3 |
| Lot Size Area | 0.26 |
| Building Area Total | 3272 |
| Lot Size Acres | 0.26 |
| Lot Size Source | Calculated from Plat |
| Waterfront Y/N | No |
| Covered Spaces | 3 |
| Other Equipment | Air Purifier |
Amenities
- Foreclosure
- Views
- Short Sale
- New Construction
- Adult 55+
- Lease To Own
- No HOA Fees
- Furnished
- Primary On Main
- Air Conditioning
- Seller Finance
- Green
- Fixer Upper
- Horse
- Golf
- Fireplace
- Deck
- Garage
- Basement
- Pool
Property vs Single Family Average in 37087
Price
Taxes
Year Built
 The data relating to real estate for sale on this web site comes in part from the Internet Data Exchange Program of RealTracs Solutions as distributed by MLS Grid. Real estate listings held by brokerage firms other than John Jones Real Estate LLC are marked with the Internet Data Exchange Program logo or thumbnail logo and detailed information about them includes the name of the listing brokers.
