












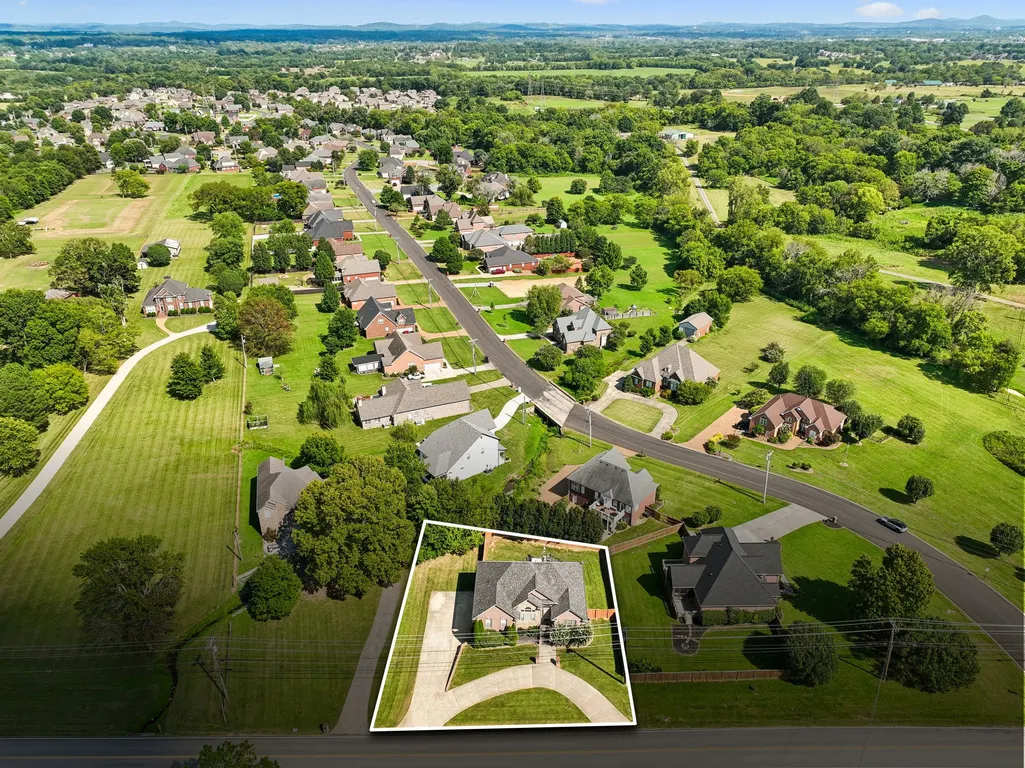
Address
1541 Horn Springs Rd, Lebanon, TN
Price
$ 599,999
Property Attributes
- MLS#3592798
- TypeSingle Family
- Listing Status Active
- CountyWILSON
- CityLebanon
- NeighborhoodPlantation South 1
- Zip37087
- Style
- Year Built2006
- Taxes$ 2034
- Price$ 599,999
- Bedrooms4
- Full Bathrooms2
- Half Bathrooms1
- Sqr Footage2678
- Lot Size0.35 Acres
Data Source:
Listing courtesy of RealTracs MLS as distributed by MLS GRID
Property Description
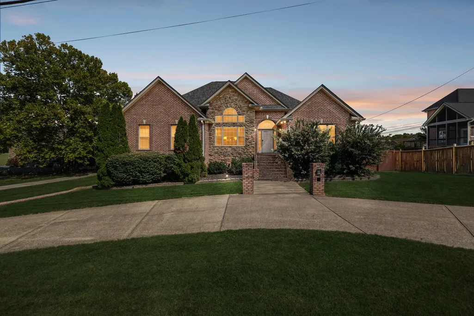
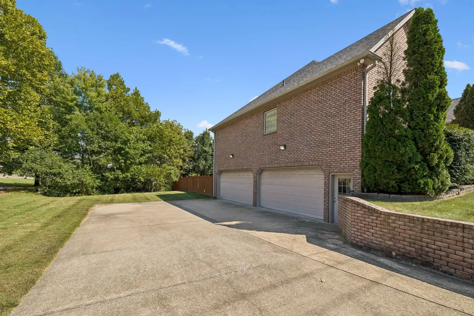
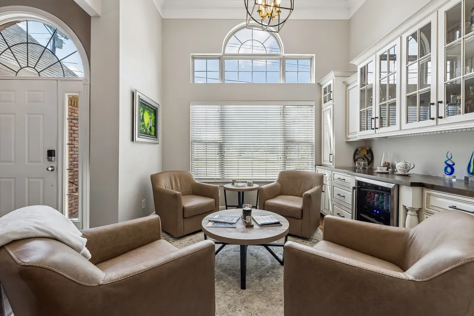
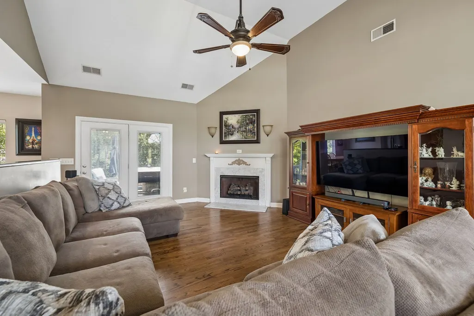
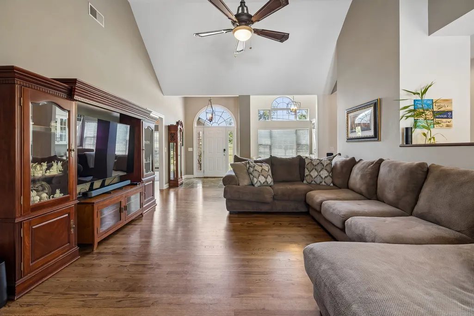
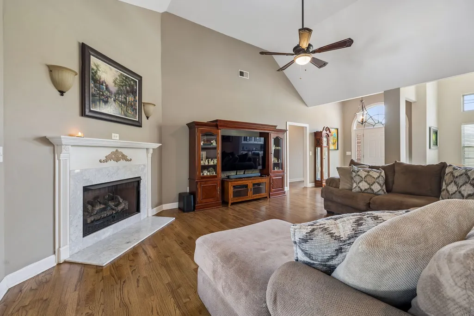
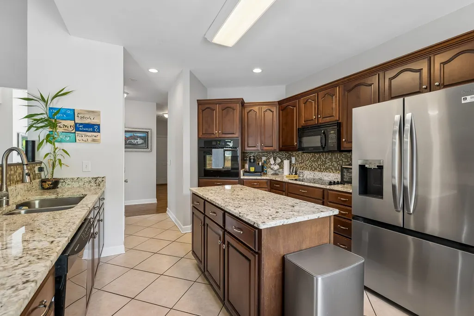
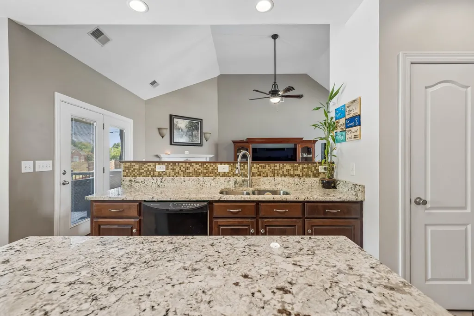
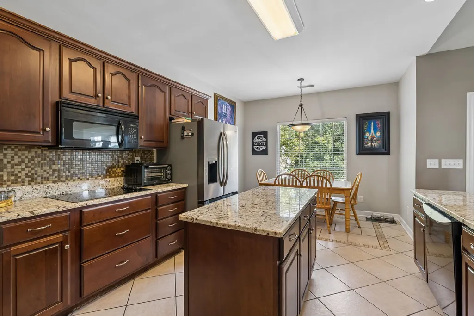
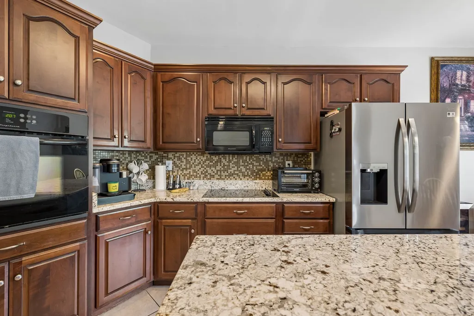
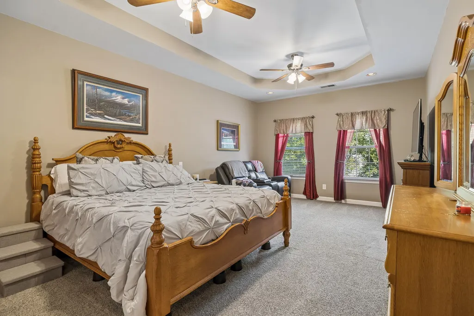
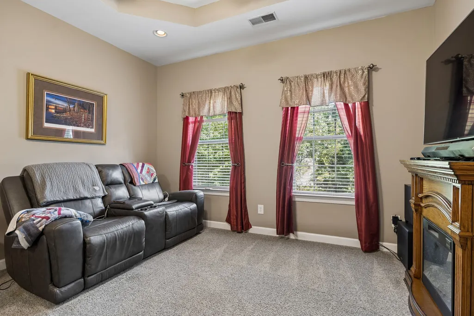
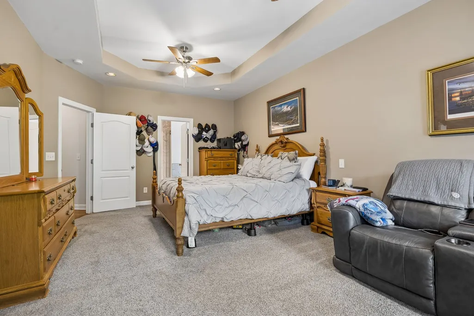
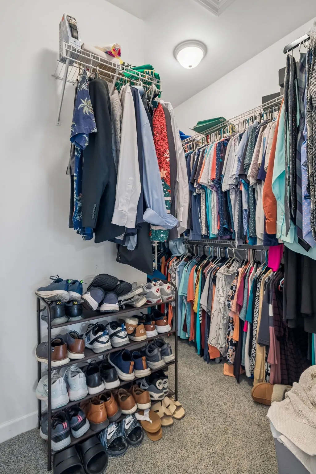
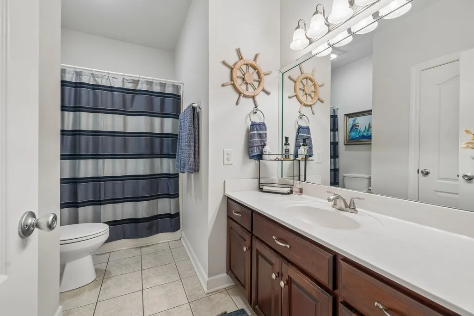
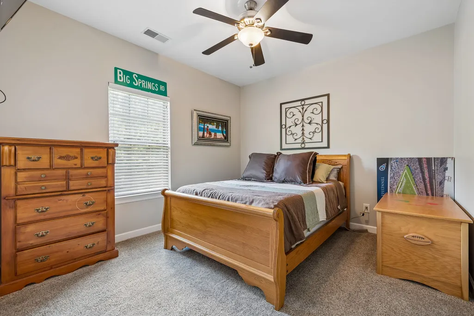
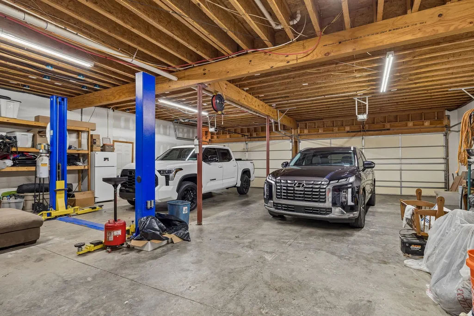
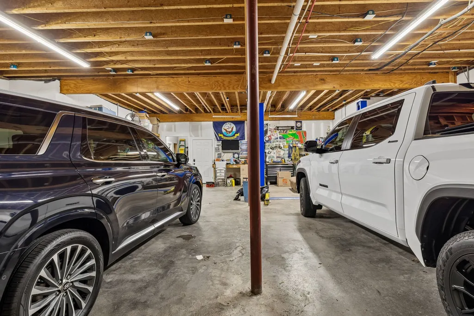
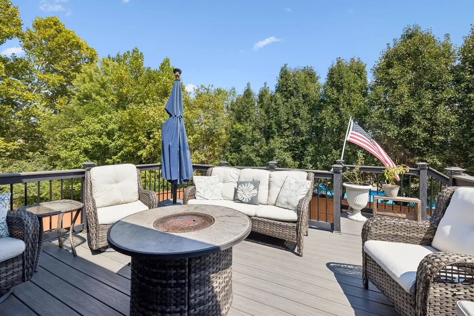
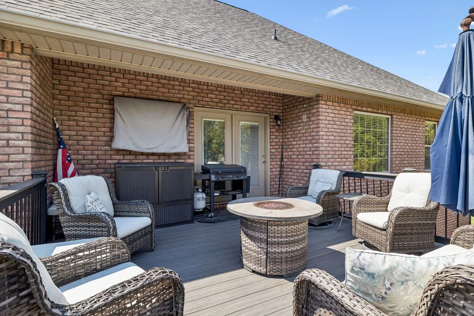
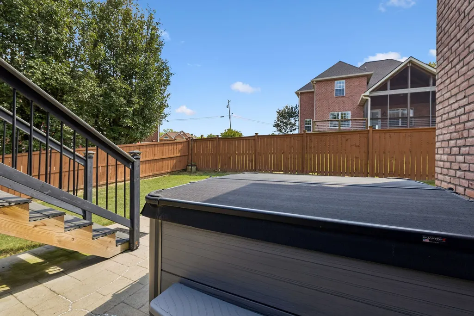
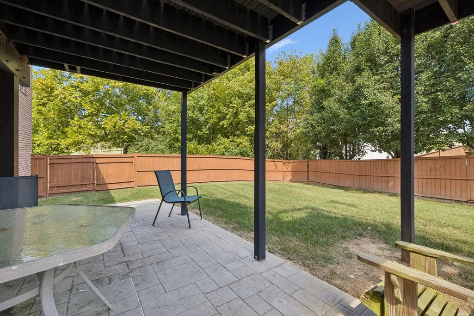
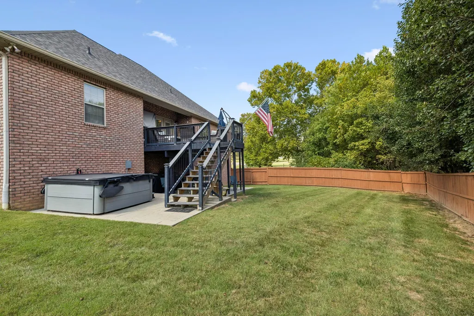
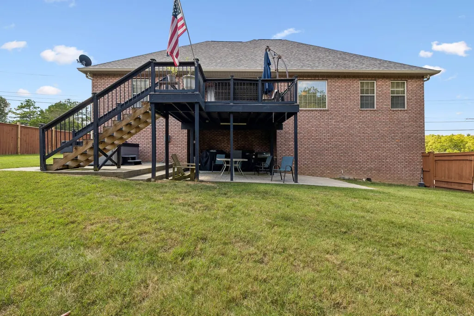
This charming all-brick home combines comfortable main-level living with spacious entertaining areas, a partially finished basement (w/ golf simulator!) & a backyard made for relaxing. The welcoming foyer opens to a sitting room with custom built-ins and a bar, making it a great space for conversations and entertaining. Main living areas feature tall, vaulted ceilings, real hardwood floors and fresh paint. The large open concept living room has a gas fireplace, vaulted ceiling and plenty of room for entertaining. Kitchen offers granite countertops, an electric cooktop, built-in oven, and a refrigerator replaced in 2025. Double doors lead from kitchen/living space to the back deck letting in tons of natural light and making it easy to enjoy both the indoor and outdoor living spaces. All bedrooms are located on the main level in a split-bedroom floor plan, providing both privacy and convenience. The spacious primary suite includes a sitting area and a beautiful en-suite bath with a sitting vanity, soaking tub, and walk-in shower, all updated in 2024. The basement/garage is a hidden surprise! Two side by side 2 car garage doors and extra depth makes room for as many as 6 cars! The extra tall ceilings provide room for a car lift making this place perfect for the car enthusiast! The basement also has a 13x30 finished & conditioned room that currently has a golf simulator, card tables and TVs for the perfect man cave, bonus room, office or home gym. Half bath, storm shelter and additional storage in basement as well. Outside, enjoy the private backyard from the composite deck or relax under the covered patio while soaking in the hot tub (2023). The beautifully maintained fenced yard. Great curb appeal, thoughtful updates throughout, a brand-new roof, HVAC replaced in 2024 and a newer water heater. Located only 10 minutes to the Lebanon Public Square & 30 minutes to BNA. *Take advantage of our preferred lender incentive: 1% of the purchase price offered to Buyers!
| Elementary School | Middle School | High School |
|---|---|---|
| Coles Ferry Elementary | Walter J. Baird Middle School | Lebanon High School |
| Price History | |
|---|---|
| 9/16/2026 | Listed $599,999 |
General Features
| Living Area | 2678 |
|---|---|
| Sewer | Public Sewer |
| Heating | Central,Electric |
| Cooling | Central Air,Electric |
| Utilities | Electricity Available,Water Available |
| Possession | Close Of Escrow |
| Appliances | Built-In Electric Oven,Cooktop,Dishwasher,Microwave,Refrigerator |
| Garage Spaces | 2 |
| Patio/Porch Features | Patio,Covered,Deck |
| Construction Materials | Brick |
| Year Built | 2006 |
| Stories Count | 2 |
| Levels | Two |
| Property Subtype | Single Family Residence |
| County | Wilson County,TN |
| New Construction | No |
| Property Type | Residential |
| Attached Garage | Yes |
| Subdivision Name | Plantation South 1 |
| Garage Y/N | Yes |
| Full Baths | 2 |
| Status | Active |
| Directions | From the Lebanon Public Square,head down W Main St. In about 4 miles turn right onto Horn Springs Rd. In 1.6 miles the home will be on your right. |
| High School | Lebanon High School |
| City | Lebanon |
| Senior Community Y/N | No |
| Lot Size Units | Acres |
| Elementary School | Coles Ferry Elementary |
| Property Attached Y/N | No |
| Year Built Details | Existing |
| Tax Annual Amount | 2034 |
| Middle/Junior High School | Walter J. Baird Middle School |
| Building Area Units | Square Feet |
| Living Area Units | Square Feet |
| Standard Status | Active |
Interior Features
| Interior Amenities | Bookcases,Built-in Features,Ceiling Fan(s),Entrance Foyer,High Ceilings,Pantry |
|---|---|
| Basement | Full,Partially Finished |
| Flooring | Carpet,Concrete,Wood,Tile |
| Total Fireplaces | 1 |
| Air Conditioning Y/N | Yes |
| Heating Y/N | Yes |
| Fireplace Y/N | Yes |
| Above Grade Finished Area | 2278 |
| Half Baths | 1 |
| Total Bedrooms | 4 |
| Below Grade Finished Area | 400 |
| Main Level Bedrooms | 4 |
| Below Grade Finished Area Unit Type | Square Feet |
| LivingAreaSource | Other |
| Below Grade Finished Area Source | Other |
| Above Grade Finished Area Source | Other |
| Above Grade Finished Area Unit Type | Square Feet |
| Total Baths | 3 |
Exterior Features
| Fencing | Back Yard |
|---|---|
| Parking Features | Basement,Circular Driveway,Concrete |
| Water Source | Public |
| Total Parking | 2 |
| Lot Size Area | 0.35 |
| Building Area Total | 2678 |
| Lot Dimensions | 120.01 X 150 |
| Lot Size Acres | 0.35 |
| Lot Size Source | Calculated from Plat |
| Waterfront Y/N | No |
| Covered Spaces | 2 |
Amenities
- Foreclosure
- Views
- Short Sale
- New Construction
- Adult 55+
- Lease To Own
- No HOA Fees
- Furnished
- Primary On Main
- Air Conditioning
- Seller Finance
- Green
- Fixer Upper
- Horse
- Golf
- Fireplace
- Deck
- Garage
- Basement
- Pool
Property vs Single Family Average in 37087
Price
Taxes
Year Built
Visits
 The data relating to real estate for sale on this web site comes in part from the Internet Data Exchange Program of RealTracs Solutions as distributed by MLS Grid. Real estate listings held by brokerage firms other than John Jones Real Estate LLC are marked with the Internet Data Exchange Program logo or thumbnail logo and detailed information about them includes the name of the listing brokers.
