


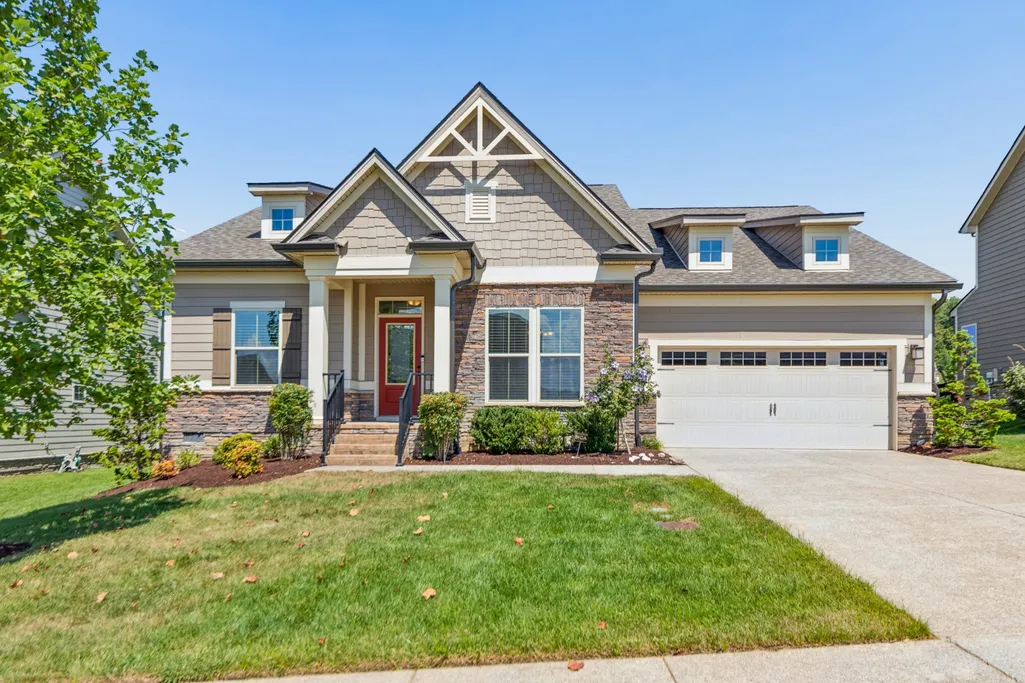
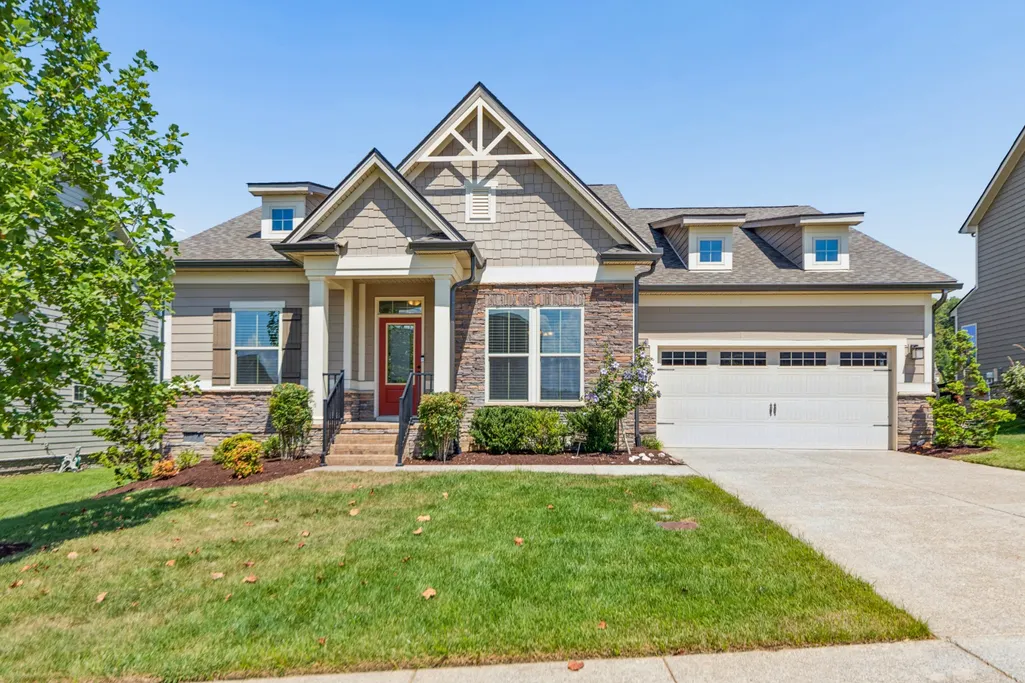
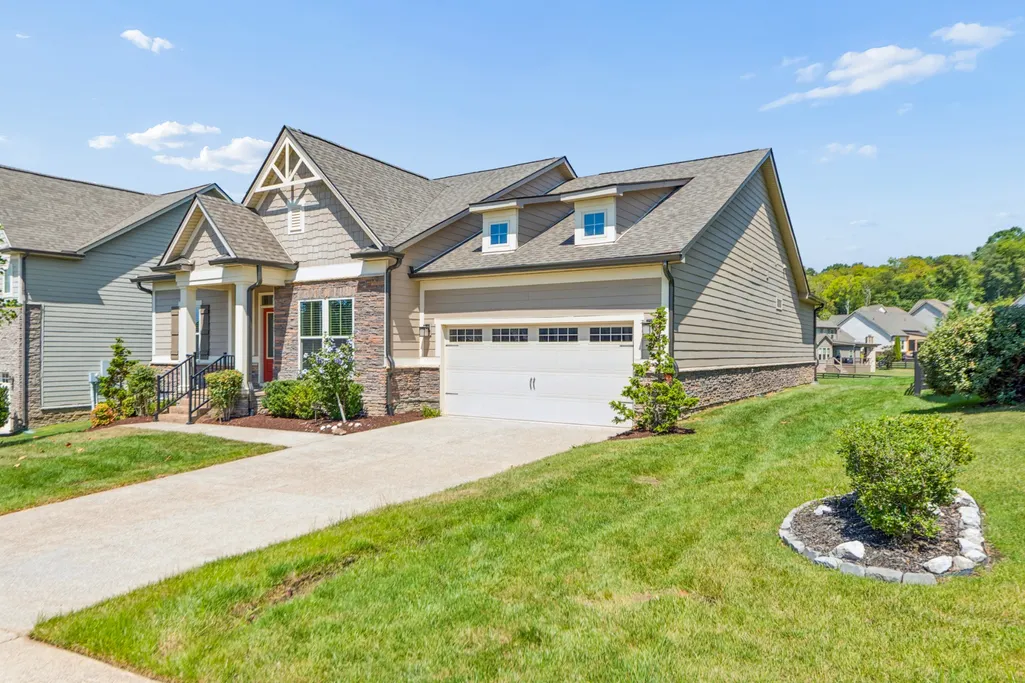





Address
6910 Wellsford Ln, College Grove, TN
Price
$ 849,900
Property Attributes
- MLS#3530939
- TypeSingle Family
- Listing Status Active
- CountyWILLIAMSON
- CityCollege Grove
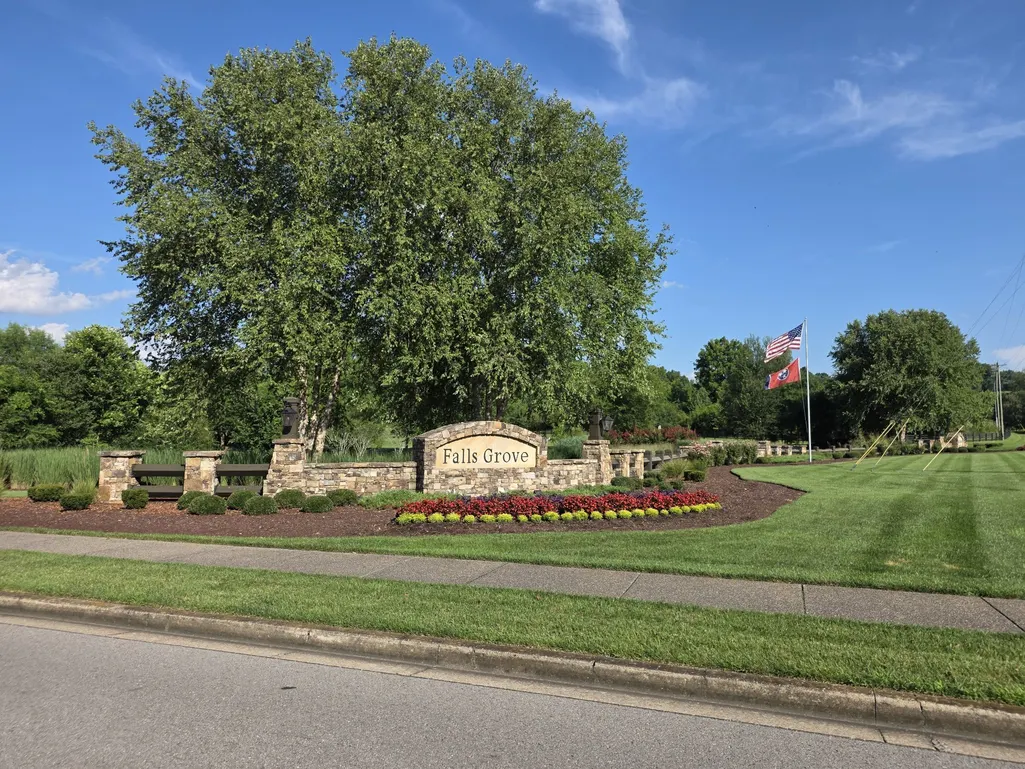
- NeighborhoodFalls Grove
- Zip37046
- StyleTraditional
- Year Built2018
- Taxes$ 2748
- Price$ 849,900
- Bedrooms4
- Full Bathrooms2
- Half Bathrooms0
- Sqr Footage3065
- Lot Size0.32 Acres
Data Source:
Listing courtesy of RealTracs MLS as distributed by MLS GRID
Property Description
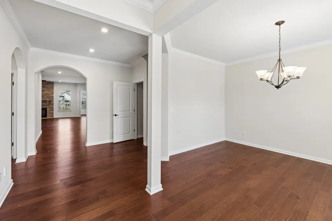
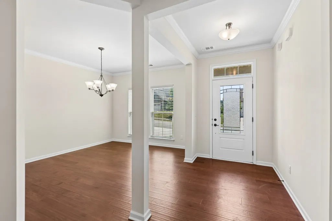
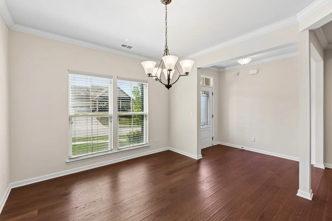
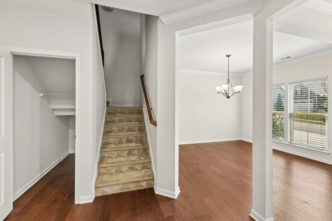
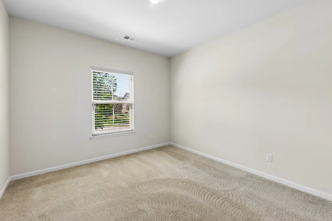
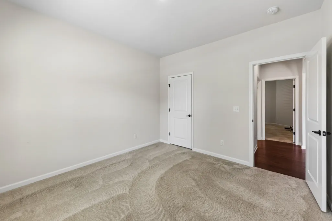
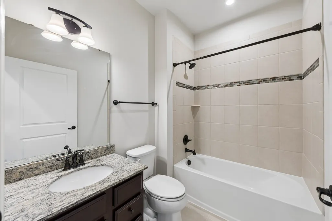
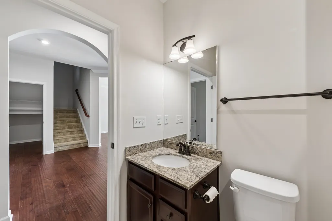
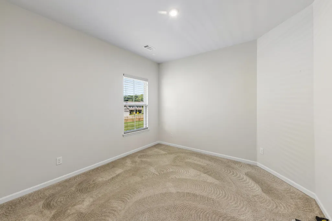
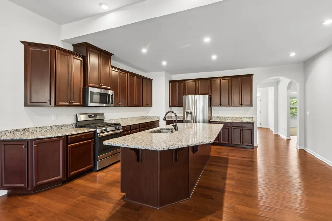
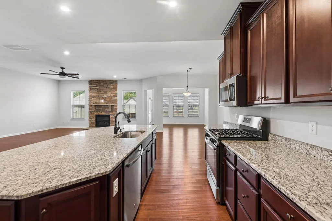
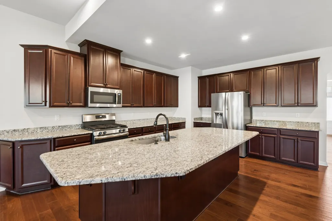
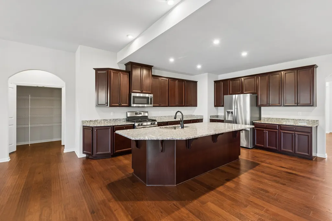
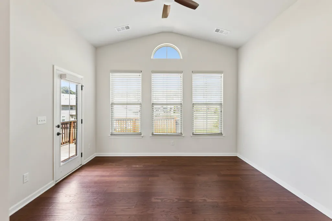
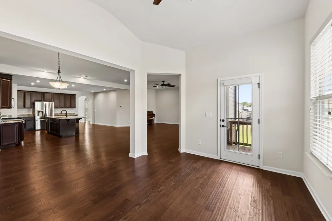
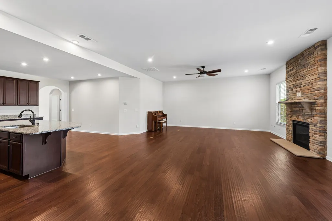
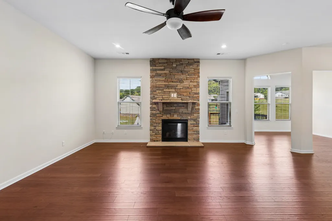
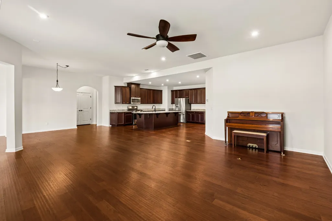
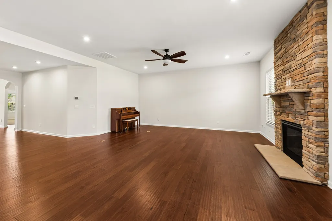
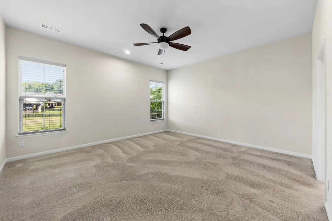
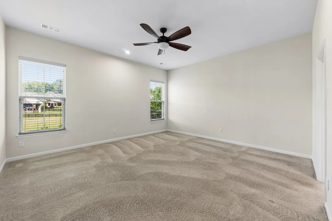
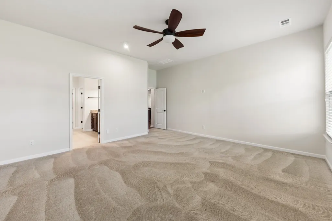
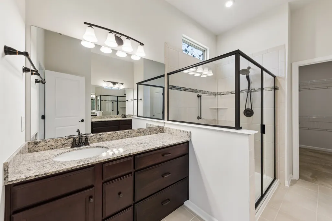
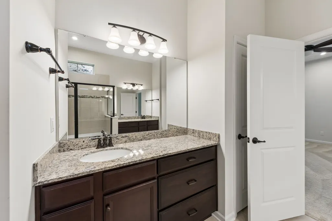
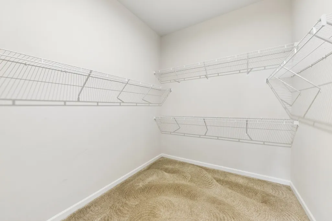
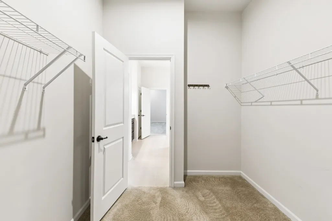
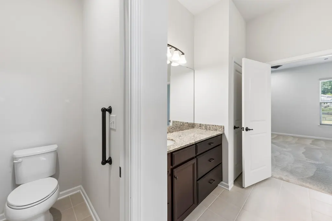
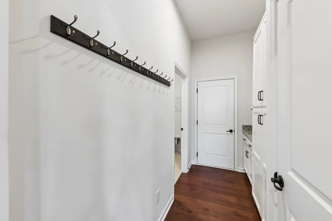
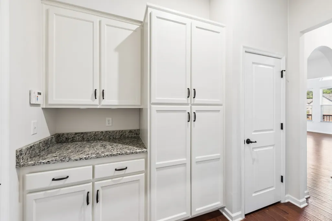
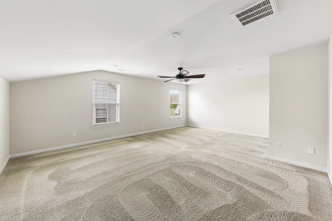
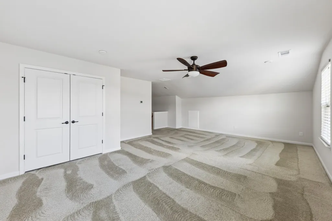
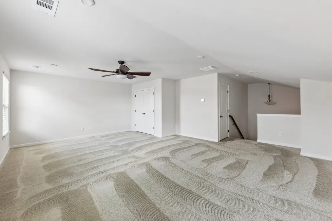
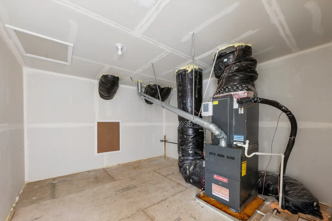
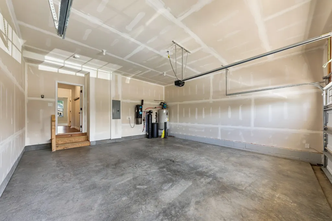
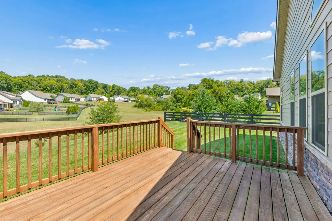
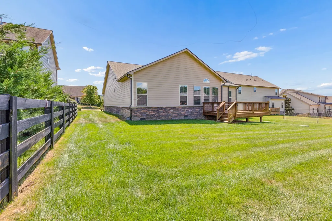
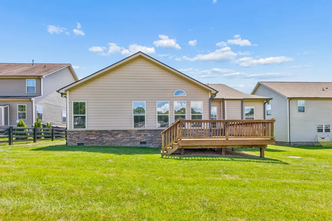
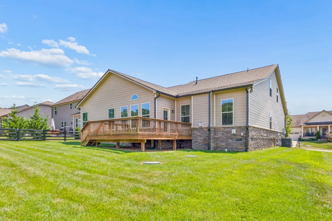
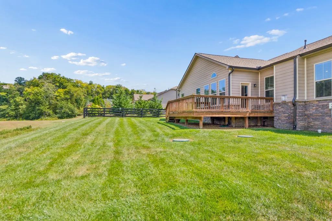
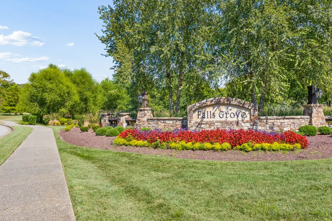
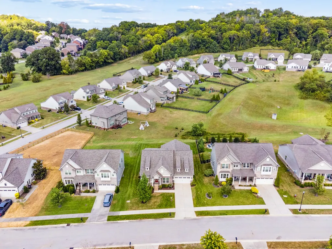
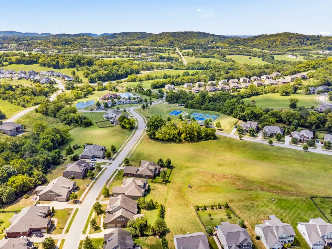
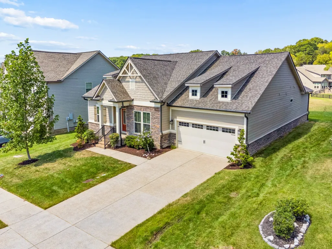
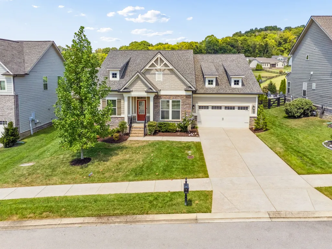
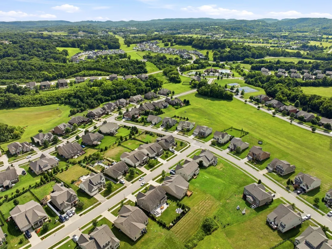
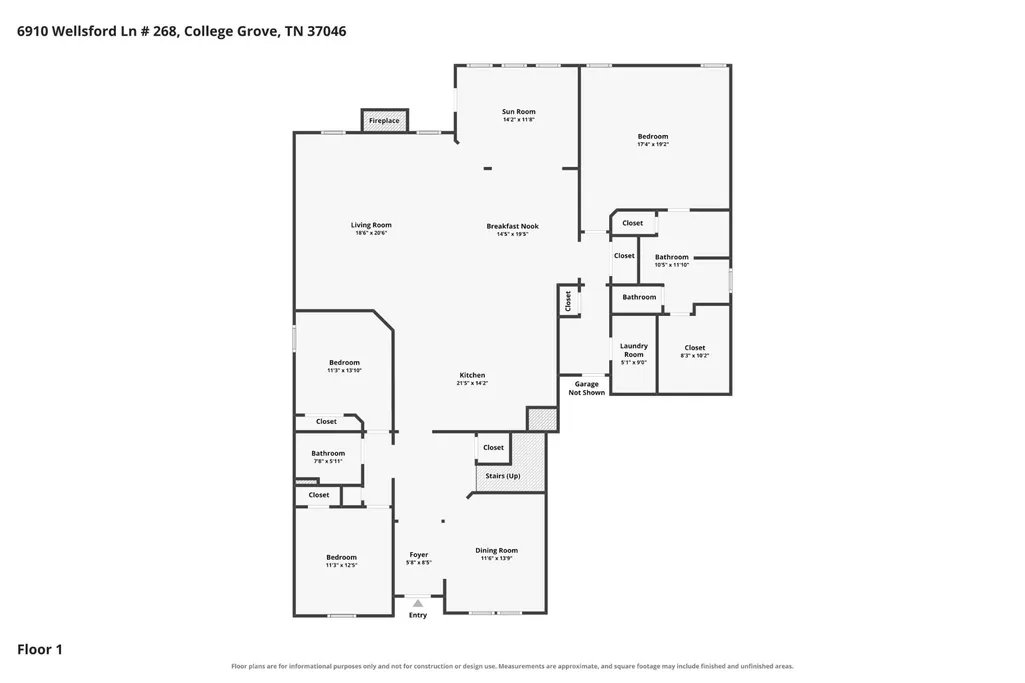
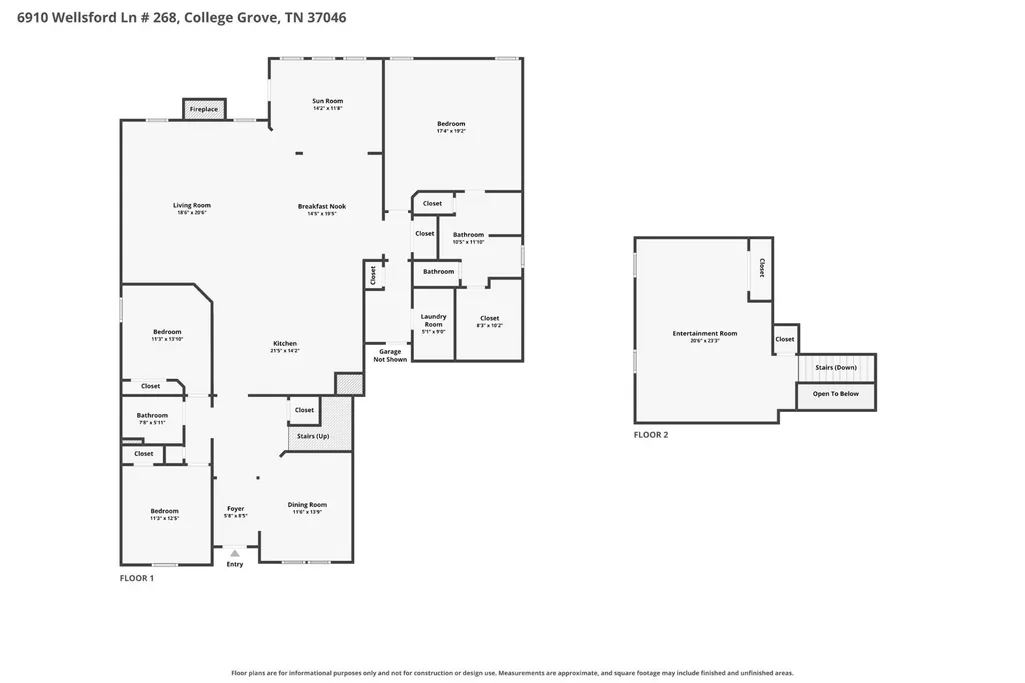
Welcome to highly sought-after Falls Grove in College Grove, TN. This beautifully maintained 3,065 sq. ft. home offers true one-level living with 3 bedrooms and 2 full baths on the main floor, plus an oversized upstairs bonus room ideal for a media room, home office, playroom, guest retreat, or potential 4th bedroom. Thoughtfully expanded beyond the standard Winterbrook floor plan, this home features an enlarged family room, spacious primary suite, and light-filled sunroom. The great room is anchored by a stacked-stone fireplace, while the kitchen offers abundant cabinetry, generous counter space, and an open layout perfect for everyday living and entertaining. Enjoy outdoor living on the large rear deck overlooking the backyard and rolling green space of the Falls Grove community. The original owners have consistently invested in the home’s comfort, efficiency, and condition. Major improvements include a new roof, gutters, and downspouts in 2024, crawl space encapsulation with dehumidification, whole-house water filtration and softening, recirculating hot water pump, whole-house surge protection, full irrigation system, central vacuum, Ring doorbell, and whole-home alarm system. Additional upgrades include expanded storage, extra primary bath cabinetry, buried downspouts, front porch railing, professionally resealed driveway, sidewalks, porch, steps, and a professionally sealed rear deck in 2024. A rare opportunity to own a spacious, thoughtfully upgraded College Grove home with main-level living, flexible 4th-bedroom potential, and exceptional outdoor space in desirable Falls Grove.
| Elementary School | Middle School | High School |
|---|---|---|
| College Grove Elementary | Fred J Page Middle School | Fred J Page High School |
| Price History | |
|---|---|
| 9/2/2026 | Listed $849,900 |
General Features
| Living Area | 3065 |
|---|---|
| Sewer | STEP System |
| Heating | Central,Natural Gas |
| Cooling | Central Air,Electric |
| Utilities | Electricity Available,Natural Gas Available,Water Available,Cable Connected |
| Possession | Close Of Escrow |
| Roof | Asphalt |
| Appliances | Built-In Electric Oven,Built-In Gas Range,Dishwasher,Microwave,Stainless Steel Appliance(s) |
| HOA Fee | 150 |
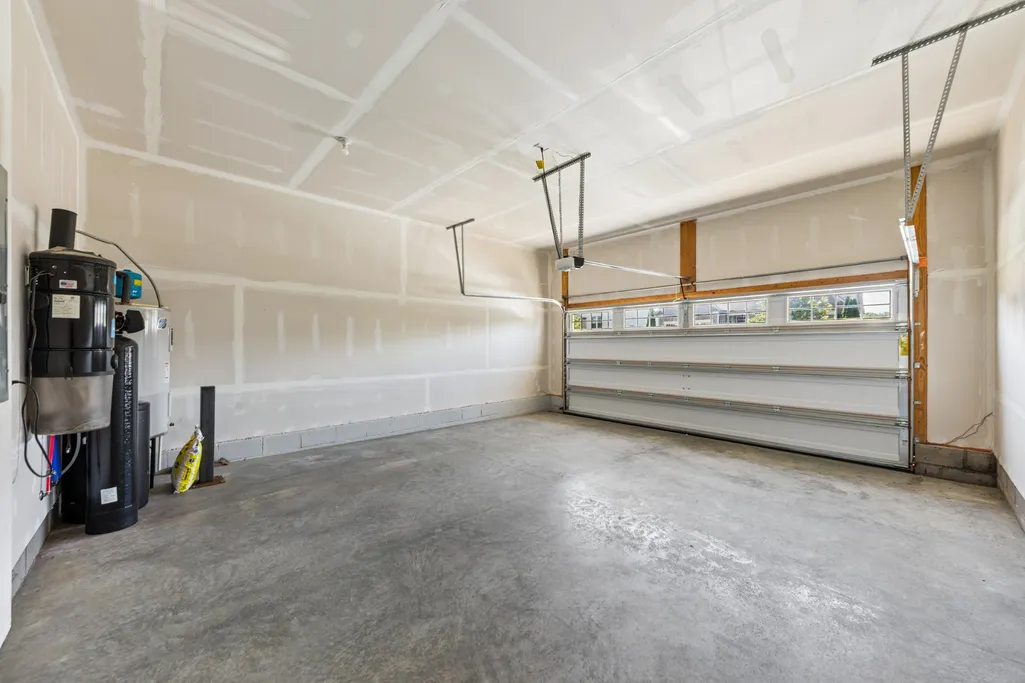
| Garage Spaces | 2 |
| Association Fee Includes | Maintenance Grounds,Recreation Facilities,Trash |
| Patio/Porch Features | Deck |
| Architectural Style | Traditional |
| Security Features | Security System,Smoke Detector(s) |
| Construction Materials | Brick,Wood Siding |
| Pets Allowed | Yes |
| Year Built | 2018 |
| Stories Count | 2 |
| Levels | Two |
| Property Subtype | Single Family Residence |
| HOA Fee 2 | 585 |
| Assoc Fee Paid Per | Monthly |
| County | Williamson County,TN |
| New Construction | No |
| Property Type | Residential |
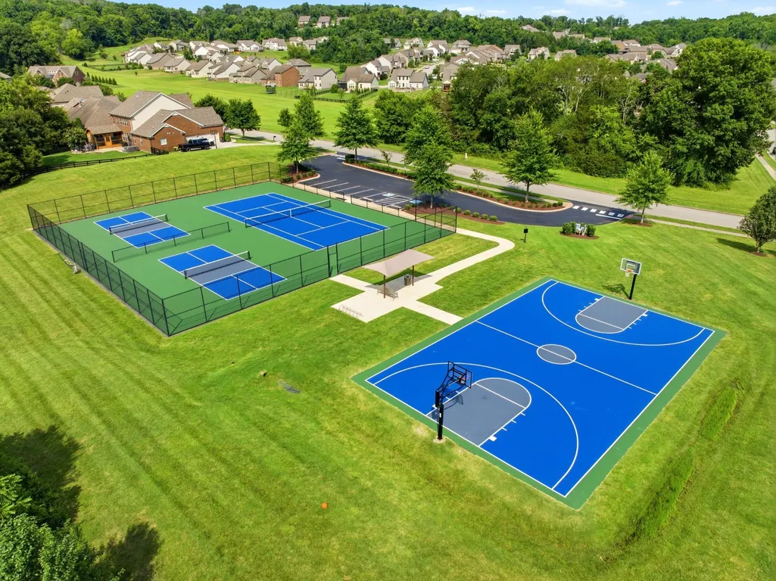
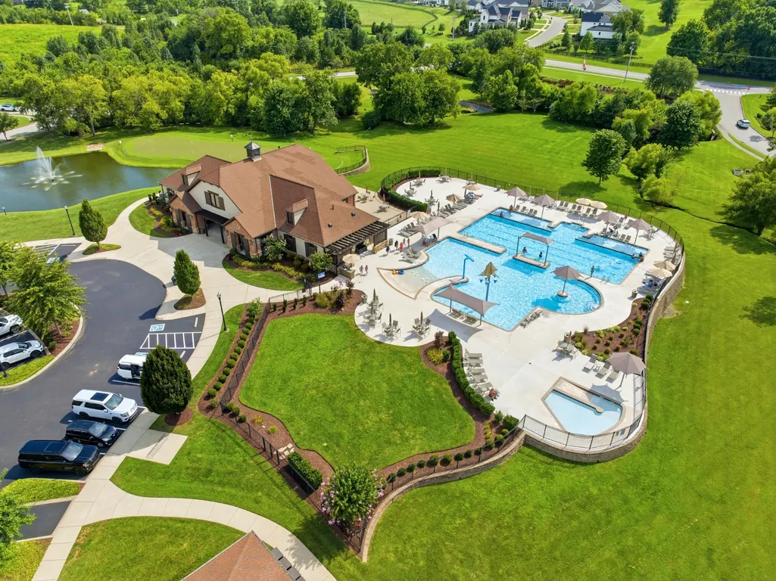
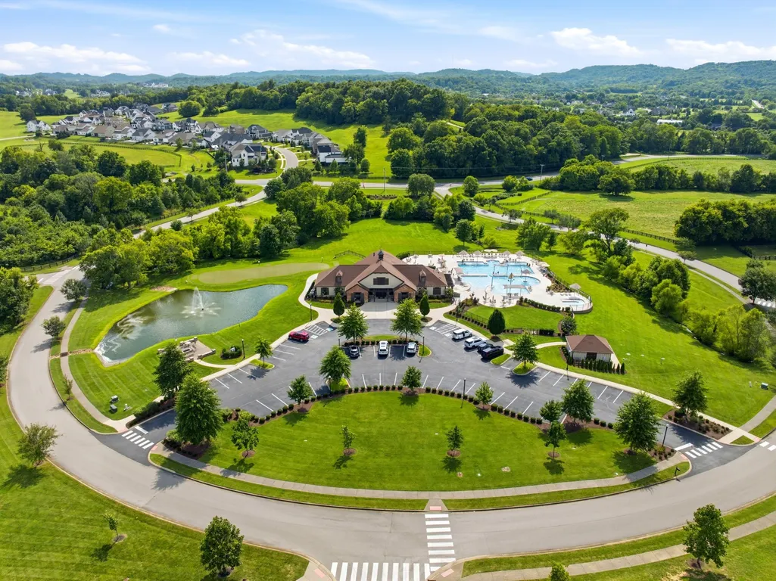
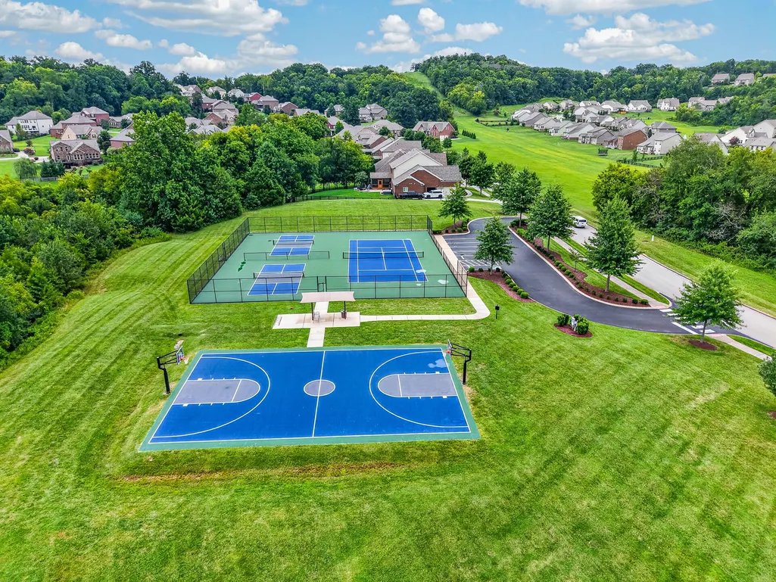
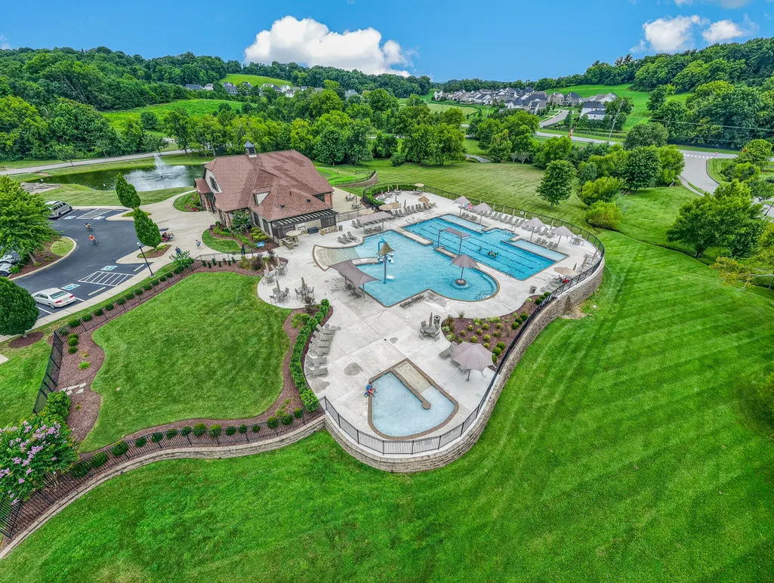
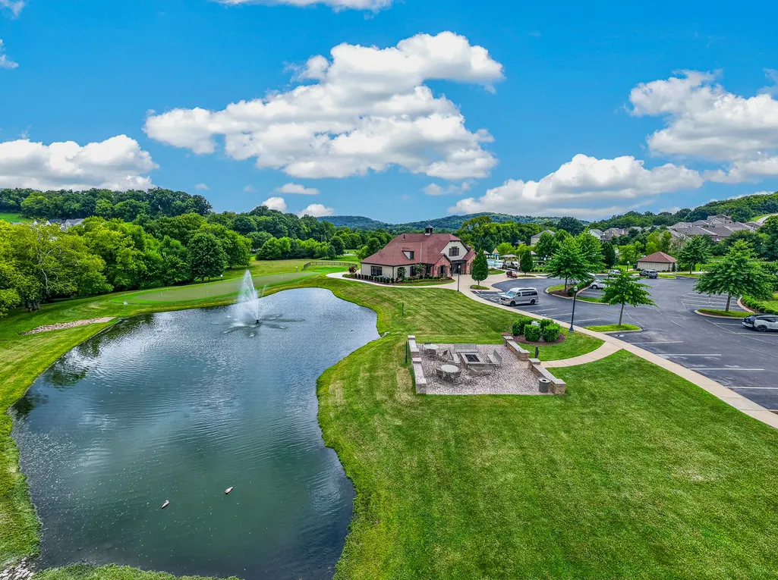
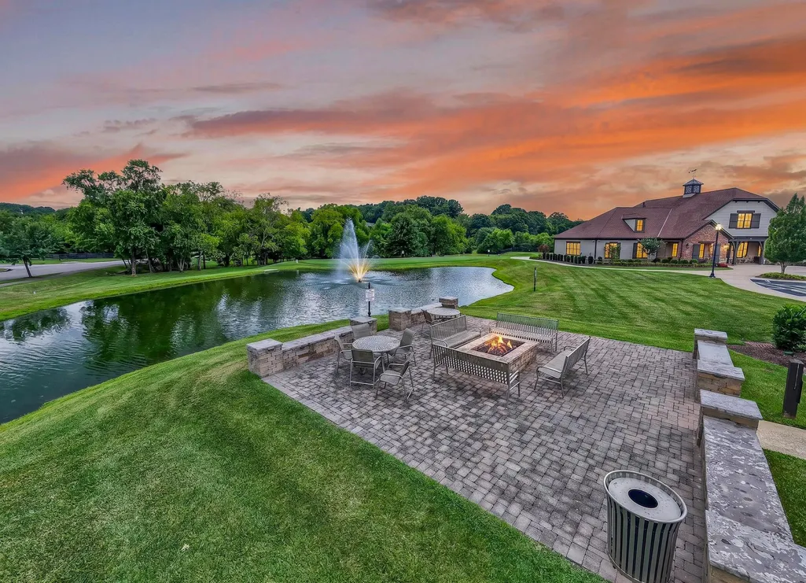
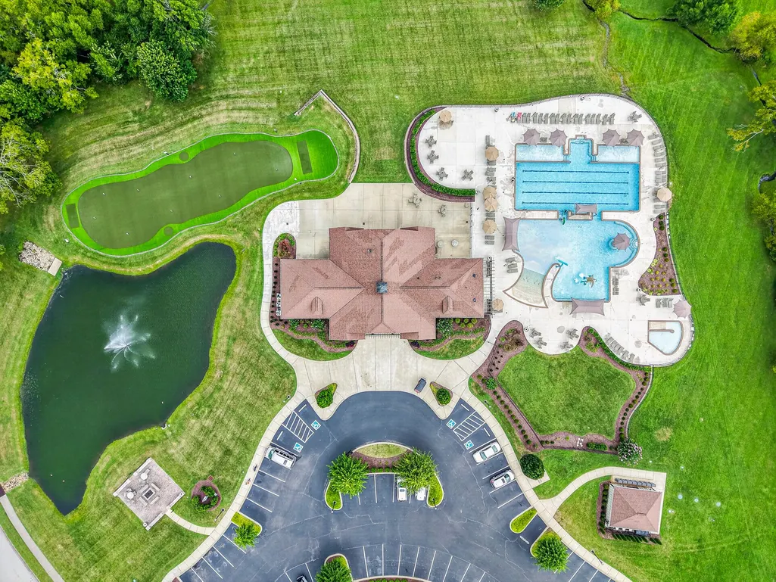
| Association Amenities | Clubhouse,Fitness Center,Park,Pickleball Court(s),Playground,Pool,Sidewalks,Tennis Court(s),Underground Utilities |
| Attached Garage | Yes |
| Energy Efficient | Thermostat,Water Heater |
| Subdivision Name | Falls Grove Sec 2 |
| Garage Y/N | Yes |
| Full Baths | 2 |
| Status | Active |
| Buyer Financing | Conventional,FHA,VA |
| Directions | Exit 37 Arno Road. Exit - Immediate Left EUDAILEY COVINGTON 1.2 mi. to FALLS GROVE. Turn Left onto Falls Grove Dr,then turn Left onto EDGEMOORE DR,Turn Left PLEASANT GATE LANE. Turm Right onto Wellsf |
| High School | Fred J Page High School |
| City | College Grove |
| Senior Community Y/N | No |
| Lot Size Units | Acres |
| HOA Fee 2 Frequency | One Time |
| Elementary School | College Grove Elementary |
| Property Attached Y/N | No |
| Year Built Details | Existing |
| Tax Annual Amount | 2748 |
| Middle/Junior High School | Fred J Page Middle School |
| Building Area Units | Square Feet |
| Living Area Units | Square Feet |
| Standard Status | Active |
| Virtual Tour | https://youtube.com/shorts/-CraqFeocQA?feature=share |
Interior Features
| Interior Amenities | Air Filter,Ceiling Fan(s),Central Vacuum,Entrance Foyer,Extra Closets,Open Floorplan,Pantry,Walk-In Closet(s),High Speed Internet,Kitchen Island |
|---|---|
| Basement | None |
| Flooring | Carpet,Wood,Tile |
| Total Fireplaces | 1 |
| Air Conditioning Y/N | Yes |
| Heating Y/N | Yes |
| Fireplace Y/N | Yes |
| Above Grade Finished Area | 3065 |
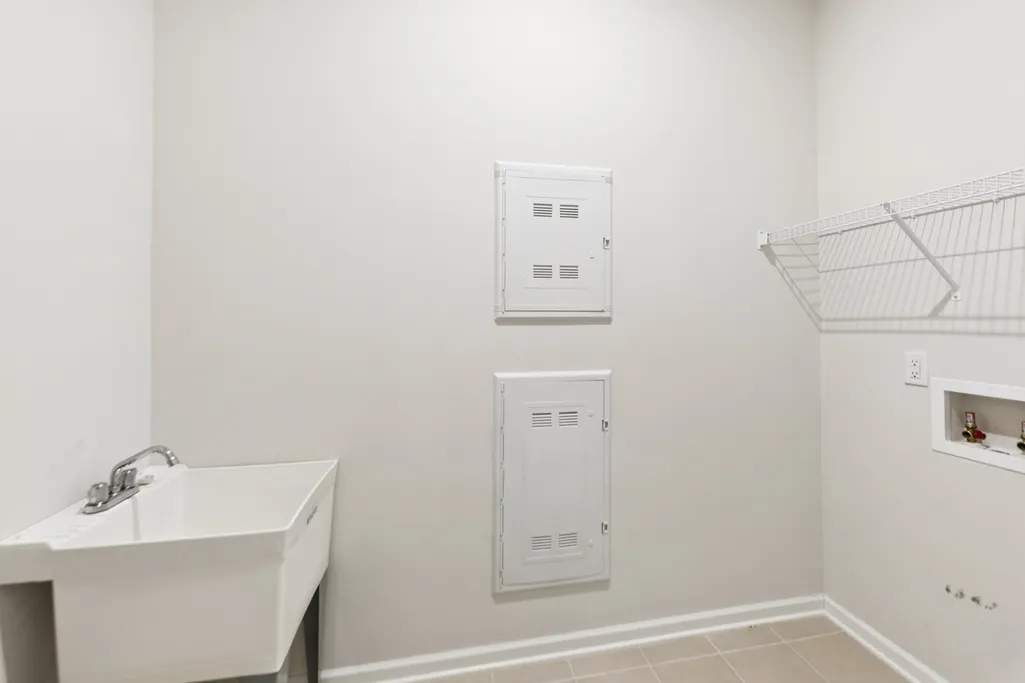
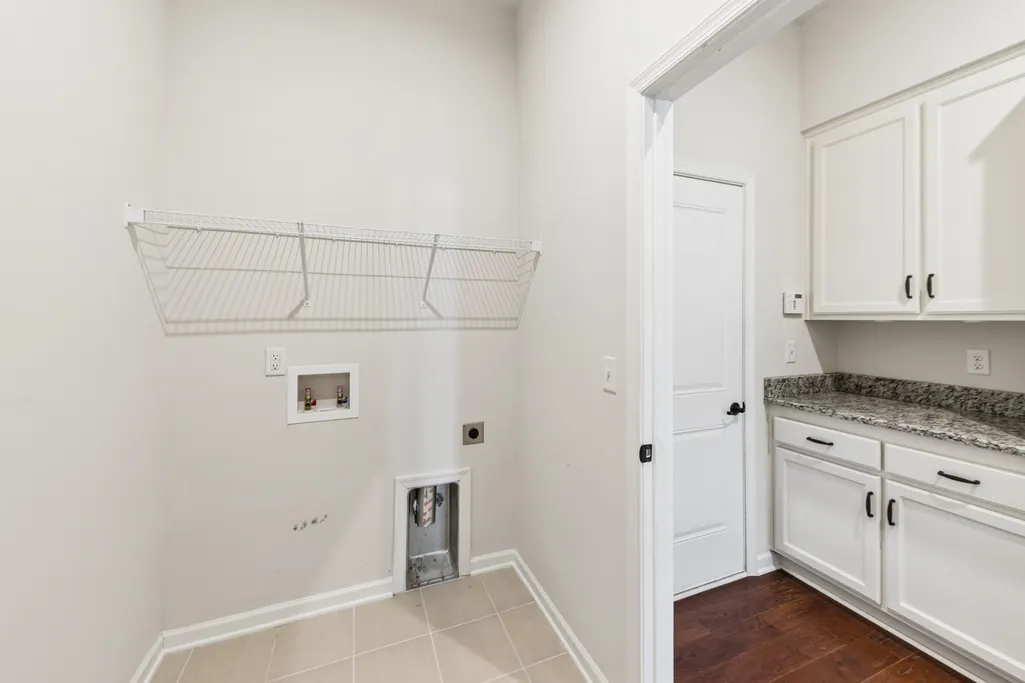
| Laundry Features | Electric Dryer Hookup,Washer Hookup |
| Total Bedrooms | 4 |
| Main Level Bedrooms | 4 |
| Below Grade Finished Area Unit Type | Square Feet |
| LivingAreaSource | Appraiser |
| Below Grade Finished Area Source | Appraiser |
| Above Grade Finished Area Source | Appraiser |
| Above Grade Finished Area Unit Type | Square Feet |
| Total Baths | 2 |
Exterior Features
| Exterior Amenities | Smart Irrigation |
|---|---|
| Parking Features | Garage Door Opener,Garage Faces Front |
| Water Source | Private |
| Total Parking | 2 |
| Lot Size Area | 0.32 |
| Building Area Total | 3065 |
| Lot Dimensions | 75 X 190 |
| Lot Size Acres | 0.32 |
| Lot Size Source | Calculated from Plat |
| Waterfront Y/N | No |
| Covered Spaces | 2 |
| Other Equipment | Irrigation System,Air Purifier |
Amenities
- Foreclosure
- Views
- Short Sale
- New Construction
- Adult 55+
- Lease To Own
- No HOA Fees
- Furnished
- Primary On Main
- Air Conditioning
- Seller Finance
- Green
- Fixer Upper
- Horse
- Golf
- Fireplace
- Deck
- Garage
- Basement
- Pool
Property vs Single Family Average in 37046
Price
Taxes
Year Built
Visits
 The data relating to real estate for sale on this web site comes in part from the Internet Data Exchange Program of RealTracs Solutions as distributed by MLS Grid. Real estate listings held by brokerage firms other than John Jones Real Estate LLC are marked with the Internet Data Exchange Program logo or thumbnail logo and detailed information about them includes the name of the listing brokers.
