

Address
2529 Robert Gwynne Drive, Smyrna, TN
Price
$ 570,985
Property Attributes
- MLS#3514755
- TypeSingle Family
- Listing Status Active
- CountyRUTHERFORD
- CitySmyrna
- NeighborhoodGwynne Farms
- Zip37167
- Style
- Year Built2026
- Price$ 570,985
- Bedrooms5
- Full Bathrooms3
- Half Bathrooms1
- Sqr Footage2769
- Lot Size0.137 Acres
Data Source:
Listing courtesy of RealTracs MLS as distributed by MLS GRID
Property Description
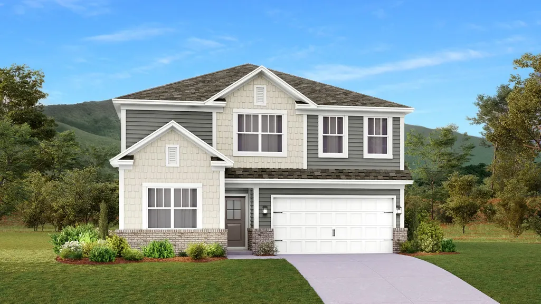
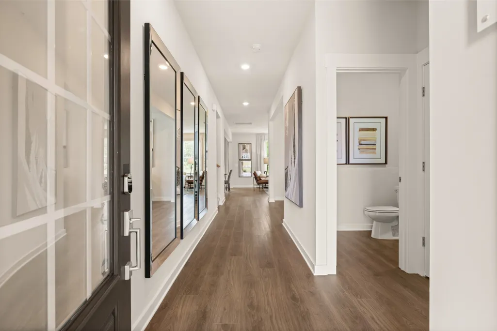
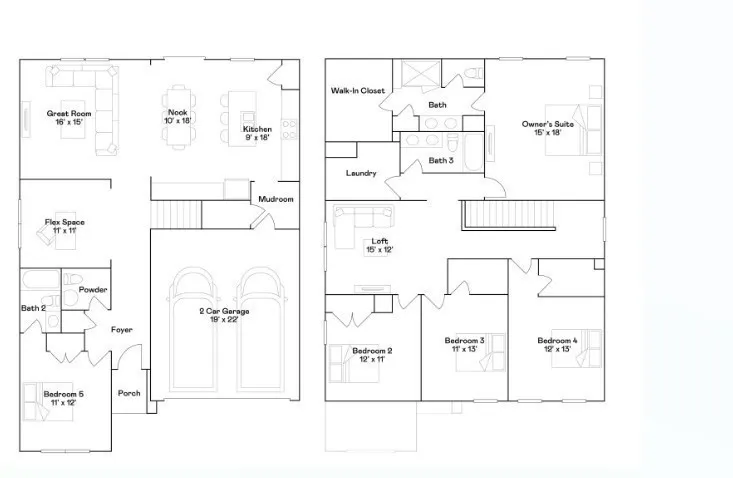
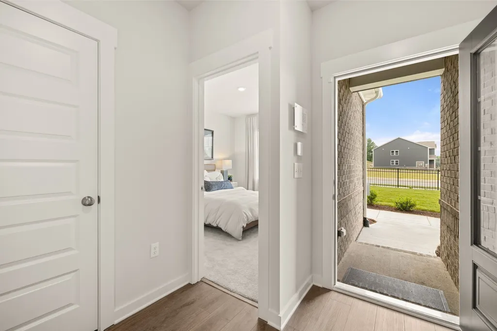
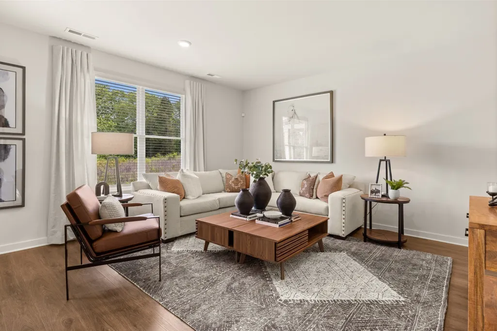
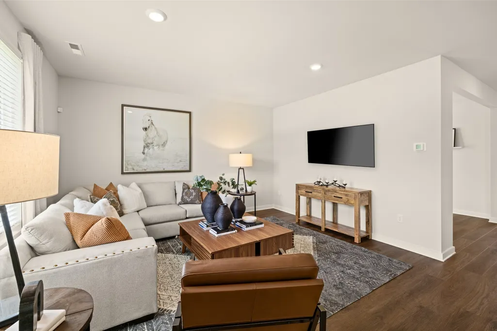
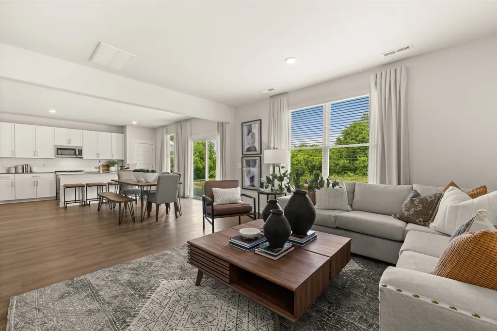
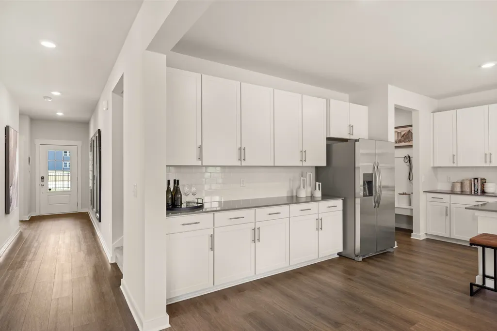
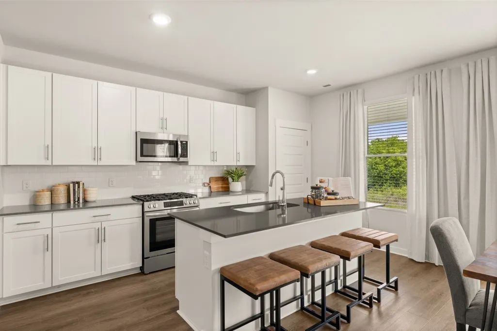
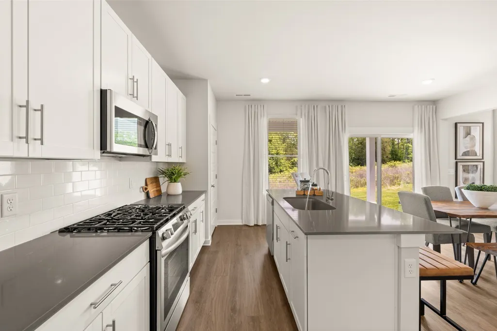
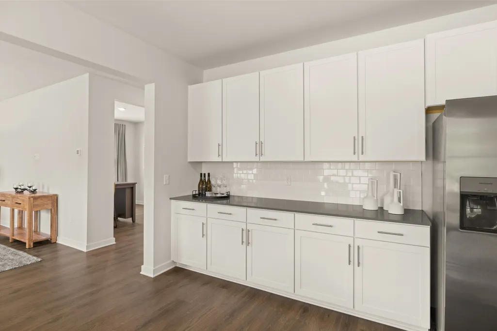
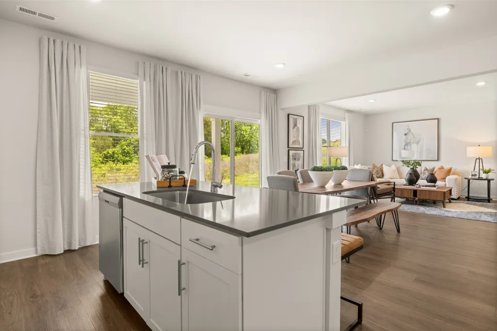
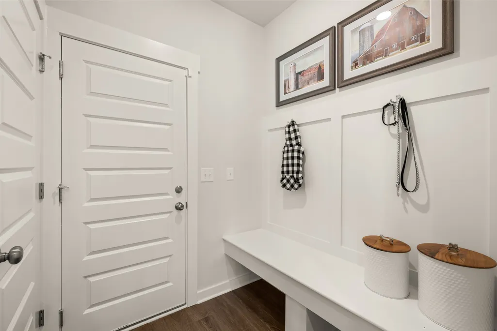
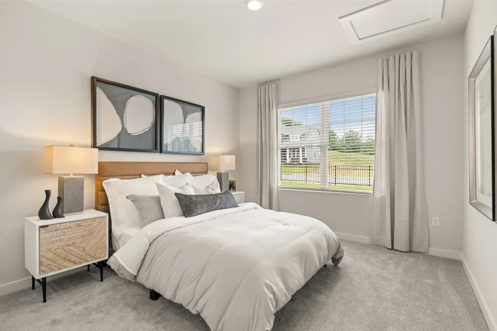
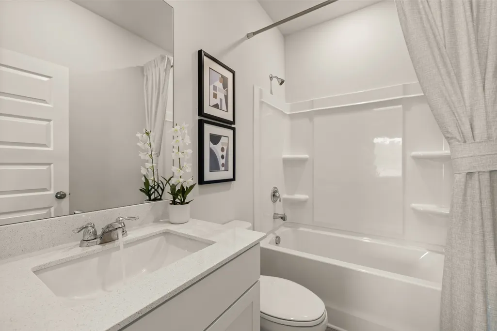
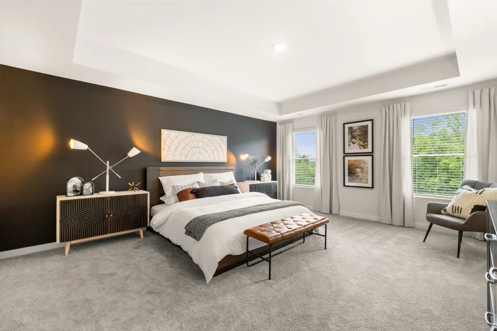
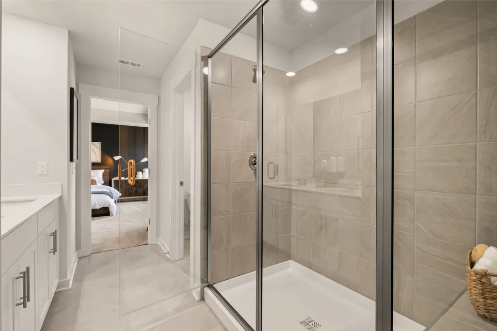
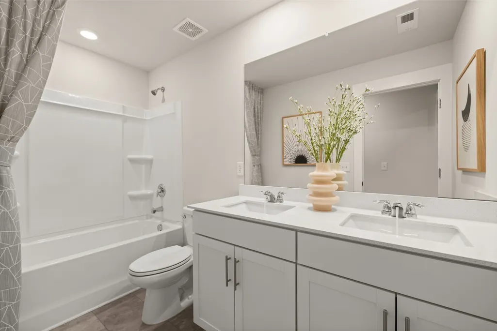
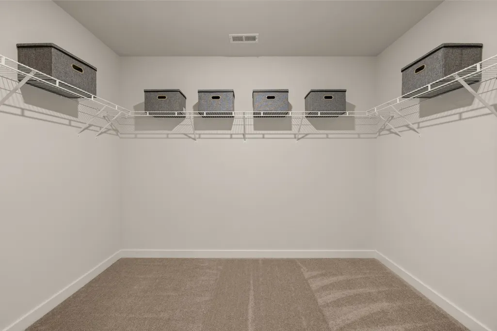
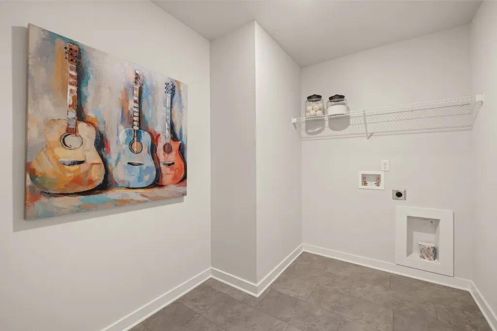
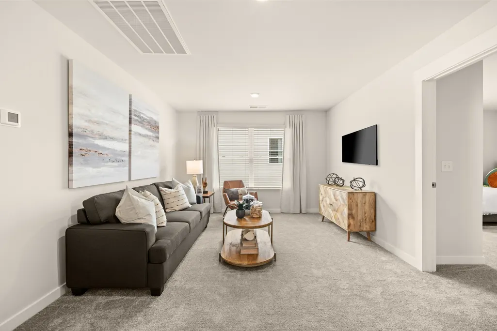
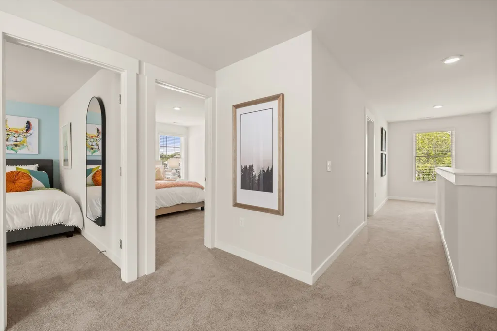
Lot 306 - Kingston - Discover the perfect combination of space, comfort, and convenience in this beautiful 5-bedroom, 3.5-bath home located in the sought-after Gwynne Farms community in Smyrna. Designed with flexible living in mind, this home features a desirable main-level guest suite with a full bath, making it ideal for visitors, multi-generational living, or a private home office. The open-concept main floor offers a spacious great room that seamlessly connects to the dining nook and kitchen, complete with a large center island, abundant cabinet space, and plenty of room for entertaining. Includes all appliances (yes, the fridge too!). Blinds and select smart-home features are already in place to make everyday living easy. A convenient mudroom and powder room add functionality to everyday living. Upstairs, the expansive owner's suite provides a relaxing retreat with a luxurious en-suite bath and oversized walk-in closet. Three additional bedrooms, a versatile loft, and a centrally located laundry room offer plenty of space for family, work, and play. Enjoy the outdoors year-round from the welcoming full front porch and the covered back patio, perfect for morning coffee, evening relaxation, or hosting family and friends. Residents of Gwynne Farms enjoy outstanding community amenities, including a resort-style swimming pool, playground, and pickleball courts, all conveniently located near shopping, dining, schools, and major commuter routes. This move-in-ready home offers the space, flexibility, and lifestyle today's buyers are looking for in one of Smyrna's most desirable communities. Schedule your private tour today!
| Elementary School | Middle School | High School |
|---|---|---|
| Rock Springs Elementary | Rock Springs Middle School | Stewarts Creek High School |
| Price History | |
|---|---|
| 8/18/2026 | Listed $599,990 |
| 9/10/2026 | 5$570,985 |
General Features
| Living Area | 2769 |
|---|---|
| Sewer | Public Sewer |
| Heating | Central,Natural Gas |
| Cooling | Central Air,Electric |
| Utilities | Electricity Available,Natural Gas Available,Water Available |
| Possession | Close Of Escrow |
| Roof | Shingle |
| Appliances | Built-In Gas Oven,Built-In Gas Range,Dishwasher,Disposal,Microwave,Refrigerator |
| HOA Fee | 80 |
| Garage Spaces | 2 |
| Association Fee Includes | Recreation Facilities |
| Patio/Porch Features | Patio,Covered,Porch |
| Security Features | Fire Alarm,Smoke Detector(s) |
| Construction Materials | Fiber Cement,Brick |
| Pets Allowed | Yes |
| Year Built | 2026 |
| Stories Count | 2 |
| Levels | Two |
| Property Subtype | Single Family Residence |
| HOA Fee 2 | 300 |
| Assoc Fee Paid Per | Monthly |
| County | Rutherford County,TN |
| New Construction | Yes |
| Property Type | Residential |
| Association Amenities | Clubhouse,Pickleball Court(s),Playground,Pool,Sidewalks |
| Attached Garage | Yes |
| Energy Efficient | Low Flow Plumbing Fixtures,Low VOC Paints,Thermostat |
| Subdivision Name | Gwynne Farms |
| Garage Y/N | Yes |
| Full Baths | 3 |
| Status | Active |
| Buyer Financing | Conventional,FHA,VA |
| Directions | From Nashville follow I-40 E and I-24 E. Take exit 66A onto Sam Ridley Parkway. Take left on Blaire Road then right onto Rock Springs Road. Community on Left. |
| High School | Stewarts Creek High School |
| City | Smyrna |
| Senior Community Y/N | No |
| Lot Size Units | Acres |
| HOA Fee 2 Frequency | One Time |
| Elementary School | Rock Springs Elementary |
| Property Attached Y/N | No |
| Year Built Details | New |
| Middle/Junior High School | Rock Springs Middle School |
| Building Area Units | Square Feet |
| Living Area Units | Square Feet |
| Standard Status | Active |
Interior Features
| Interior Amenities | Pantry |
|---|---|
| Basement | None |
| Flooring | Carpet,Tile,Vinyl |
| Total Fireplaces | 1 |
| Air Conditioning Y/N | Yes |
| Heating Y/N | Yes |
| Fireplace Y/N | Yes |
| Above Grade Finished Area | 2769 |
| Half Baths | 1 |
| Laundry Features | Electric Dryer Hookup,Washer Hookup |
| Total Bedrooms | 5 |
| Main Level Bedrooms | 1 |
| Below Grade Finished Area Unit Type | Square Feet |
| LivingAreaSource | Builder |
| Below Grade Finished Area Source | Builder |
| Above Grade Finished Area Source | Builder |
| Above Grade Finished Area Unit Type | Square Feet |
| Total Baths | 4 |
Exterior Features
| Exterior Amenities | Smart Lock(s) |
|---|---|
| Parking Features | Garage Door Opener,Garage Faces Front |
| Water Source | Public |
| Total Parking | 2 |
| Lot Size Area | 0.137 |
| Building Area Total | 2769 |
| Lot Size Acres | 0.137 |
| Lot Size Source | Calculated from Plat |
| Waterfront Y/N | No |
| Covered Spaces | 2 |
Amenities
- Foreclosure
- Views
- Short Sale
- New Construction
- Adult 55+
- Lease To Own
- No HOA Fees
- Furnished
- Primary On Main
- Air Conditioning
- Seller Finance
- Green
- Fixer Upper
- Horse
- Golf
- Fireplace
- Deck
- Garage
- Basement
- Pool
Property vs Single Family Average in 37167
Price
Year Built
Visits
 The data relating to real estate for sale on this web site comes in part from the Internet Data Exchange Program of RealTracs Solutions as distributed by MLS Grid. Real estate listings held by brokerage firms other than John Jones Real Estate LLC are marked with the Internet Data Exchange Program logo or thumbnail logo and detailed information about them includes the name of the listing brokers.
