























Address
2508 Westwood Ave, Nashville, TN
Price
$ 1,575,000
Property Attributes
- MLS#3256702
- TypeSingle Family
- Listing Status Active
- CountyDAVIDSON
- CityNashville
- NeighborhoodBelair
- Zip37212
- StyleHistoric
- Year Built1930
- Taxes$ 8436
- Price$ 1,575,000
- Bedrooms4
- Full Bathrooms4
- Half Bathrooms0
- Sqr Footage3337
- Lot Size0.21 Acres
Data Source:
Listing courtesy of RealTracs MLS as distributed by MLS GRID
Property Description
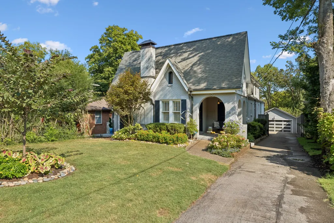
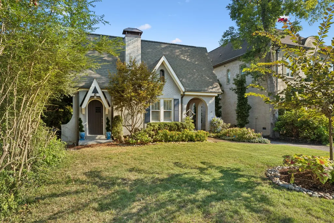
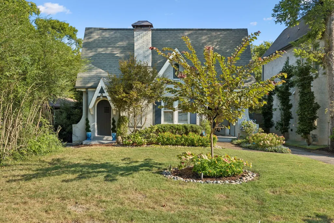
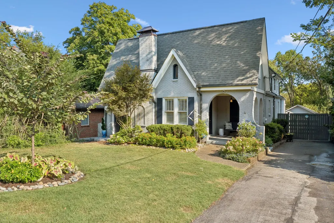
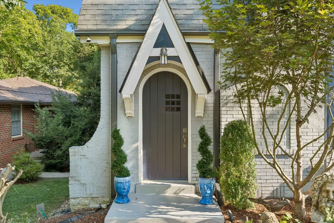
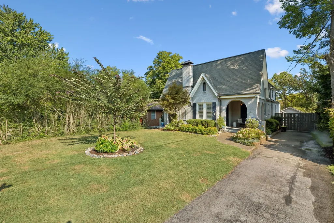
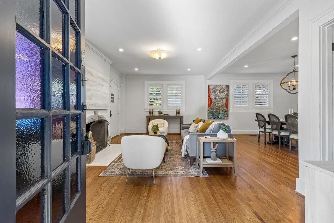
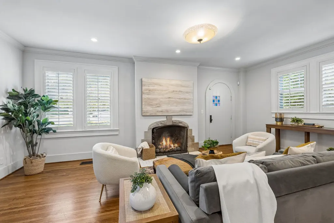
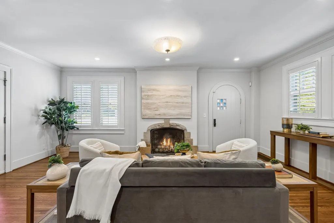
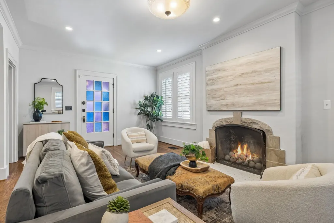
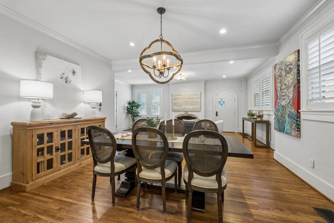
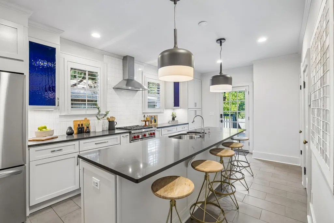
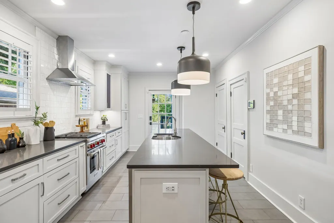
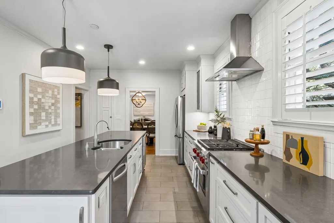
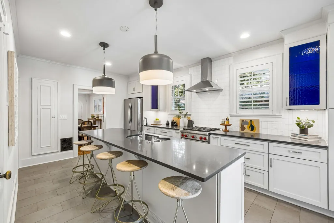
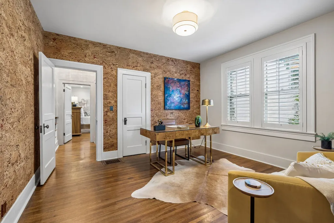
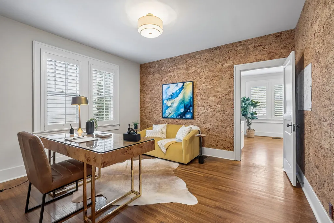
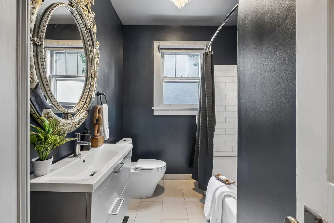
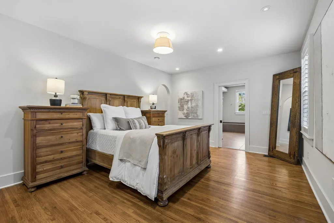
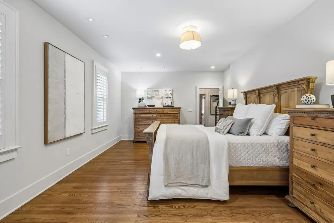
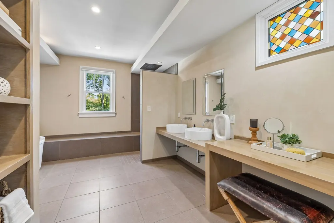
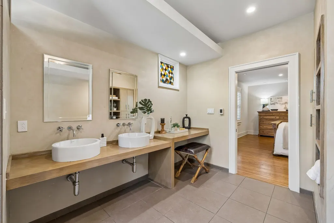
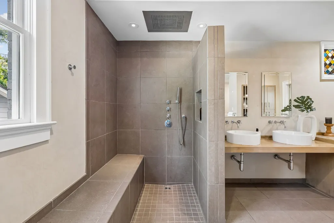
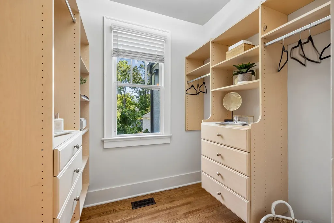
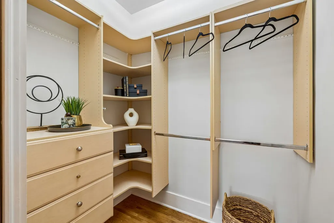
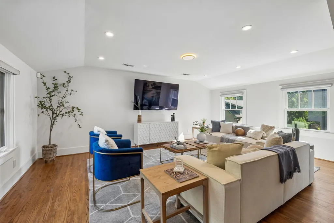
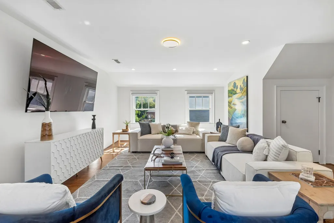
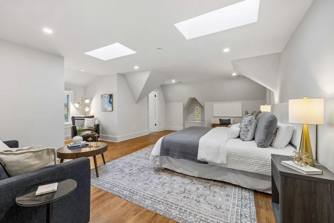
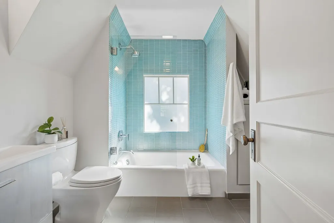
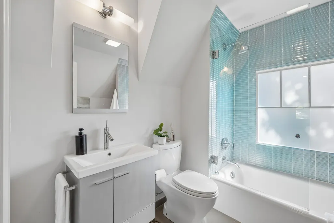
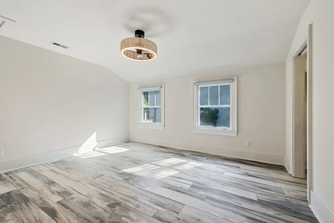
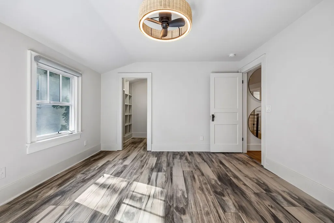
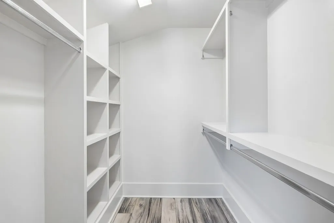
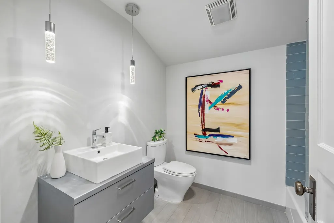
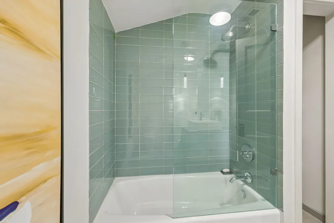
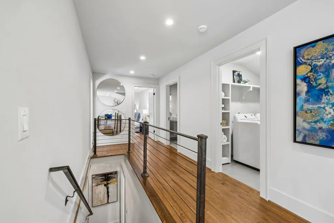
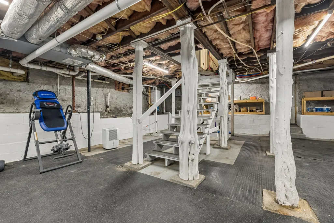
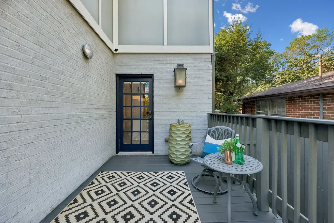
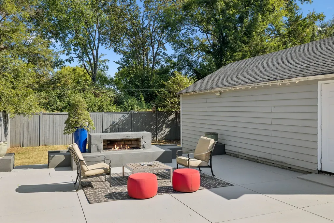
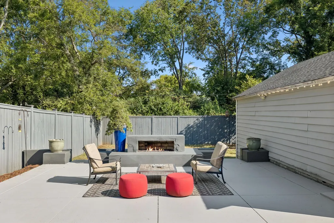
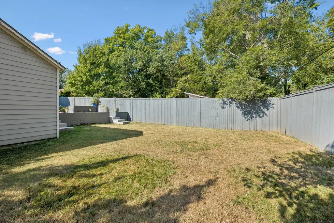
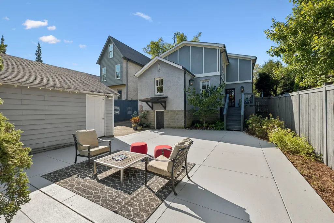
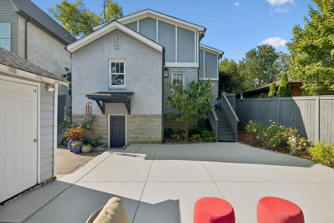
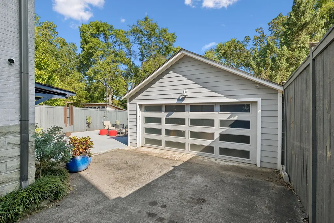
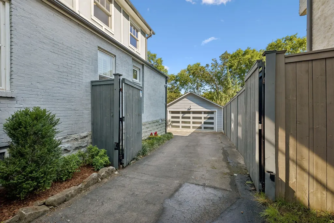
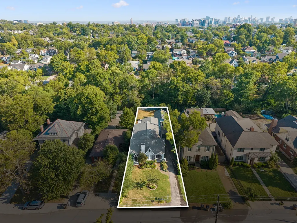
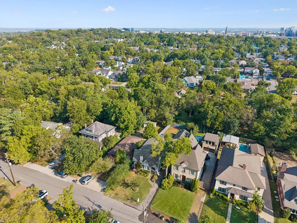
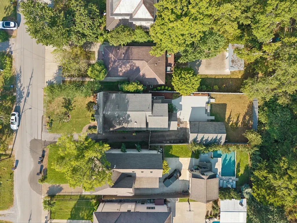
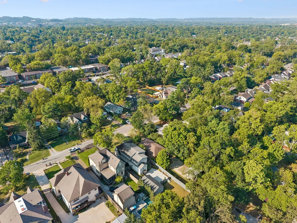
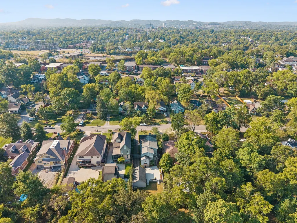
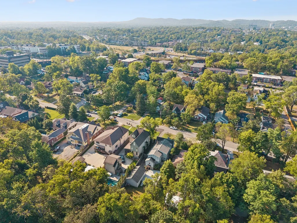
Beautifully restored 1930 English Tudor blending timeless character with thoughtful modern updates, ideally located just moments from Hillsboro Village. This spacious 4-bedroom, 4-bath home offers a flexible floor plan with two luxurious primary suites, making it ideal for multi-generational living, guests, or added privacy. The main level features a primary suite with walk-in closets and a spa-inspired bath with a separate walk-in shower and freestanding soaking tub, plus a second bedroom and full bath. Upstairs, you'll find a second primary suite with walk-in closets and private bath, an additional bedroom, another full bath, and a spacious family room offering the perfect retreat or media space. Designed for both everyday living and entertaining, the home features a large eat-in kitchen with stainless steel appliances, an oversized center island with seating, abundant workspace, and a separate formal dining room. The inviting living room showcases a fireplace, while beautiful hardwood floors flow throughout the home. Fresh interior paint provides a true move-in-ready finish. The full-size basement provides substantial additional space for storage, a home gym, hobbies, or other flexible uses. Relax year-round on the charming front porch with powered retractable screens, or entertain in the private, fully fenced backyard with an electric gate. An oversized detached two-car garage provides even more space for vehicles and storage. Just moments from Hillsboro Village and conveniently located near Belmont University, Vanderbilt University, 12 South, Green Hills, restaurants, shopping, parks, and downtown Nashville, this exceptional home combines historic character, modern comfort, generous living space, and outstanding access to some of Nashville's most popular destinations.
| Elementary School | Middle School | High School |
|---|---|---|
| Eakin Elementary | West End Middle School | Hillsboro Comp High School |
| Price History | |
|---|---|
| 7/2/2026 | Listed $1,575,000 |
General Features
| Living Area | 3337 |
|---|---|
| Sewer | Public Sewer |
| Heating | Central |
| Cooling | Central Air |
| Utilities | Water Available,Cable Connected |
| Possession | Close Of Escrow |
| Roof | Asphalt |
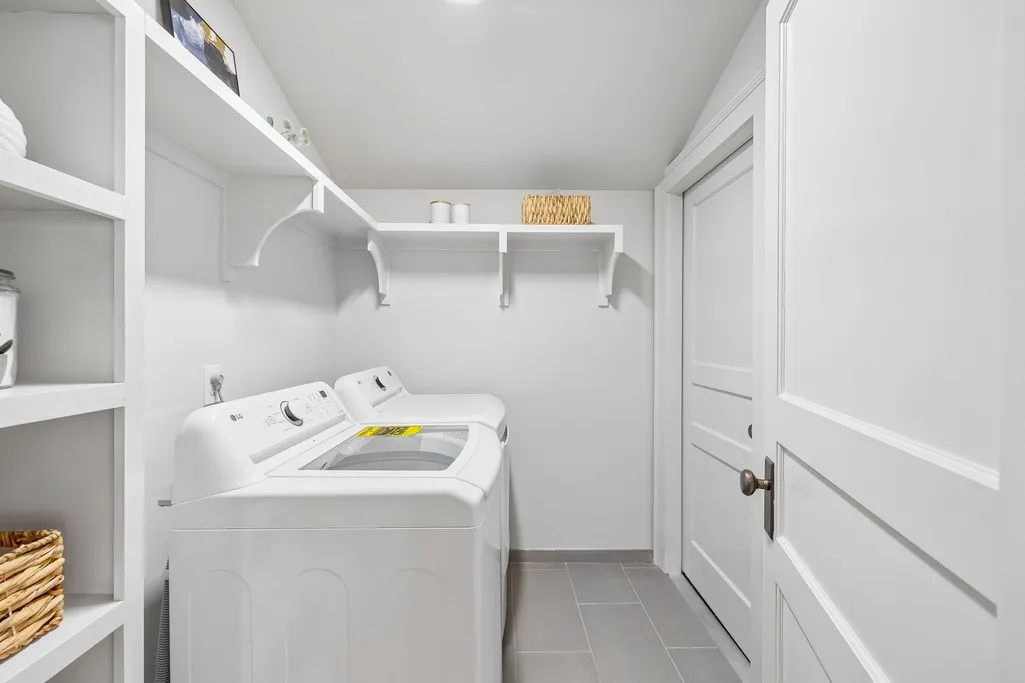
| Appliances | Gas Oven,Gas Range,Dishwasher,Disposal,Dryer,Microwave,Refrigerator,Stainless Steel Appliance(s),Washer |
| Garage Spaces | 2 |
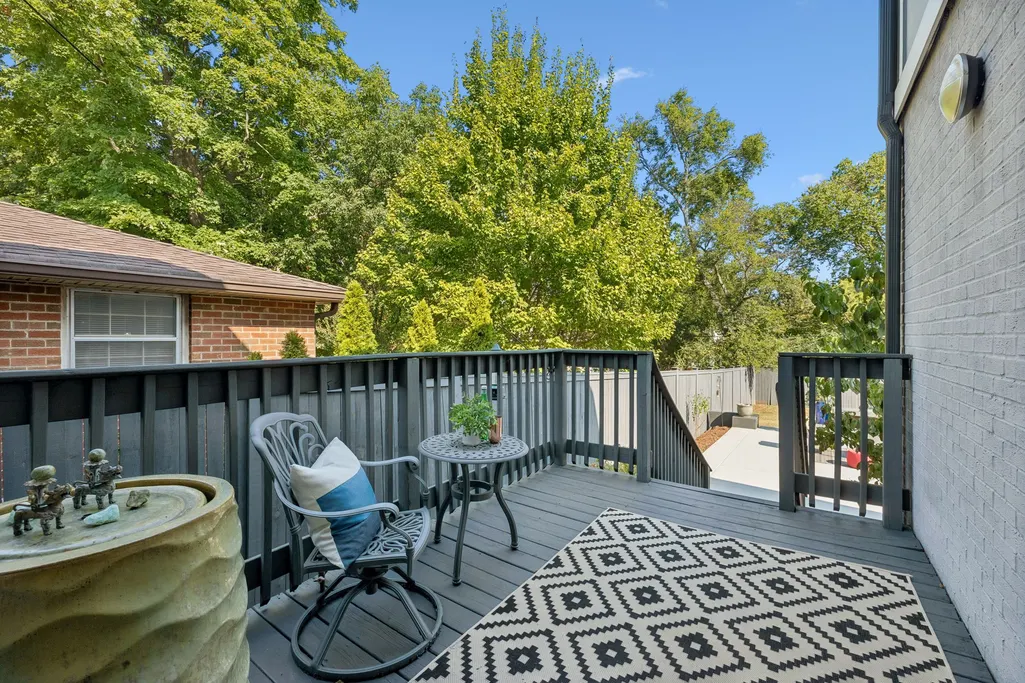
| Patio/Porch Features | Porch,Covered,Deck,Patio |
| Architectural Style | Historic |
| Security Features | Security System,Smoke Detector(s) |
| Construction Materials | Brick,Hardboard Siding |
| Year Built | 1930 |
| Stories Count | 2 |
| Topography | Level |
| Levels | Two |
| Property Subtype | Single Family Residence |
| County | Davidson County,TN |
| New Construction | No |
| Property Type | Residential |
| Attached Garage | No |
| Subdivision Name | Belair |
| Garage Y/N | Yes |
| Full Baths | 4 |
| Status | Active |
| Buyer Financing | Conventional |
| Directions | 440 to Hillsboro Pike take a left onto Westwood Ave home will be on your right |
| High School | Hillsboro Comp High School |
| City | Nashville |
| Senior Community Y/N | No |
| Lot Size Units | Acres |
| Elementary School | Eakin Elementary |
| Property Attached Y/N | No |
| Year Built Details | Existing |
| Tax Annual Amount | 8436 |
| Middle/Junior High School | West End Middle School |
| Building Area Units | Square Feet |
| Living Area Units | Square Feet |
| Standard Status | Active |
Interior Features
| Interior Amenities | Built-in Features,Extra Closets,Pantry,Redecorated,Walk-In Closet(s),High Speed Internet,Kitchen Island |
|---|---|
| Basement | Partial |
| Flooring | Wood,Tile |
| Total Fireplaces | 1 |
| Air Conditioning Y/N | Yes |
| Heating Y/N | Yes |
| Fireplace Y/N | Yes |
| Above Grade Finished Area | 3337 |
| Laundry Features | Electric Dryer Hookup,Washer Hookup |
| Total Bedrooms | 4 |
| Main Level Bedrooms | 2 |
| Below Grade Finished Area Unit Type | Square Feet |
| LivingAreaSource | Assessor |
| Below Grade Finished Area Source | Assessor |
| Above Grade Finished Area Source | Assessor |
| Above Grade Finished Area Unit Type | Square Feet |
| Total Baths | 4 |
Exterior Features
| Fencing | Back Yard |
|---|---|
| Parking Features | Garage Door Opener,Detached,Asphalt |
| Lot Features | Level |
| Water Source | Public |
| Total Parking | 2 |
| Lot Size Area | 0.21 |
| Building Area Total | 3337 |
| Lot Dimensions | 50 X 192 |
| Lot Size Acres | 0.21 |
| Lot Size Source | Assessor |
| Waterfront Y/N | No |
| Covered Spaces | 2 |
Amenities
- Foreclosure
- Views
- Short Sale
- New Construction
- Adult 55+
- Lease To Own
- No HOA Fees
- Furnished
- Primary On Main
- Air Conditioning
- Seller Finance
- Green
- Fixer Upper
- Horse
- Golf
- Fireplace
- Deck
- Garage
- Basement
- Pool
Property vs Single Family Average in 37212
Price
Taxes
Year Built
Visits
 The data relating to real estate for sale on this web site comes in part from the Internet Data Exchange Program of RealTracs Solutions as distributed by MLS Grid. Real estate listings held by brokerage firms other than John Jones Real Estate LLC are marked with the Internet Data Exchange Program logo or thumbnail logo and detailed information about them includes the name of the listing brokers.
