








Address
1110 Luxborough Dr, Hendersonville, TN
Price
$ 974,900
Property Attributes
- MLS#3256146
- TypeSingle Family
- Listing Status Active
- CountySUMNER
- CityHendersonville
- NeighborhoodSomerset Downs
- Zip37075
- StyleTraditional
- Year Built2021
- Taxes$ 2805
- Price$ 974,900
- Bedrooms4
- Full Bathrooms3
- Half Bathrooms0
- Sqr Footage3764
- Lot Size0.38 Acres
Data Source:
Listing courtesy of RealTracs MLS as distributed by MLS GRID
Property Description
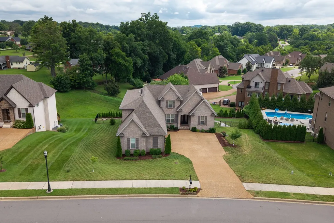
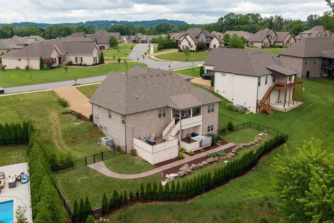
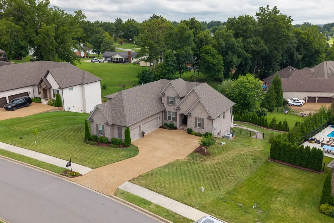
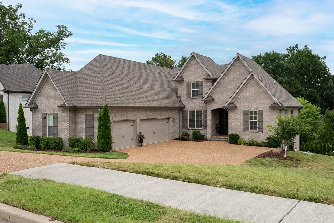
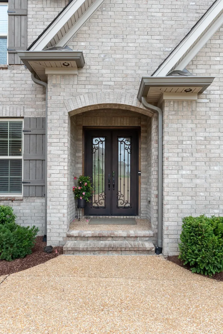
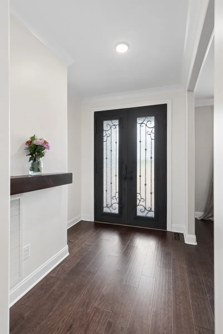
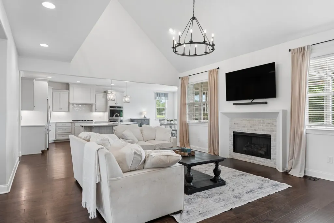
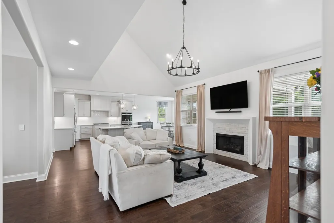
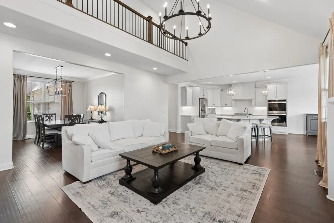
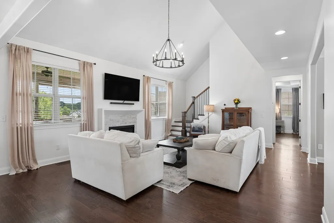
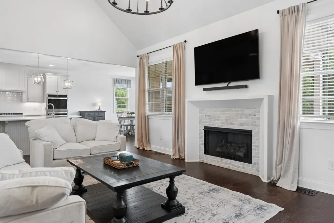
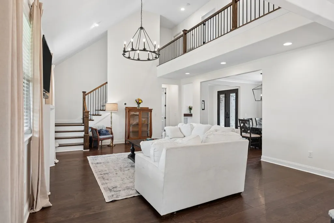
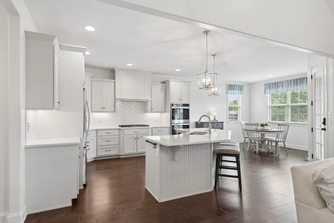
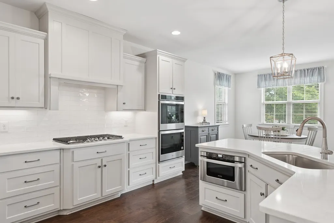
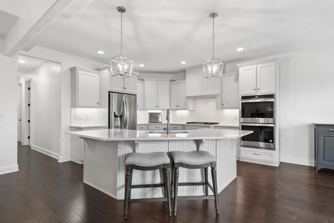
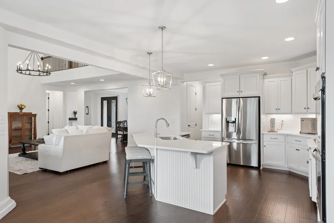
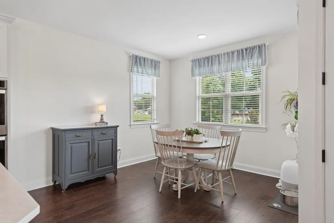
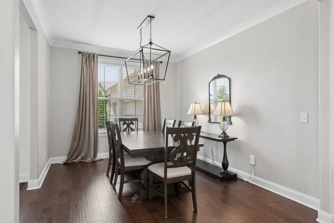
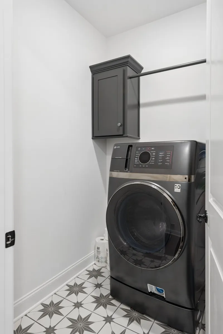
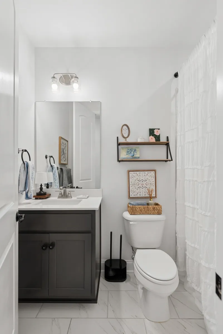
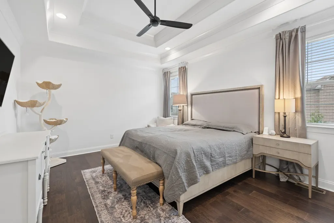
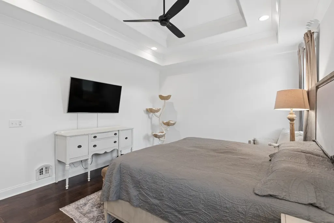
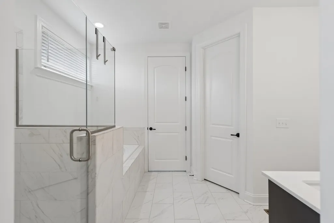
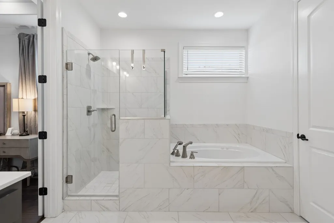
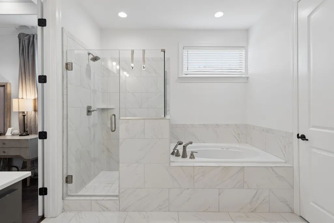
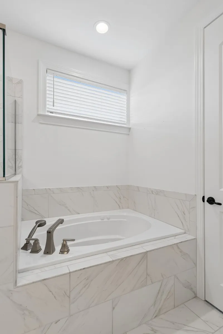
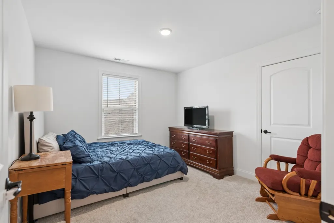
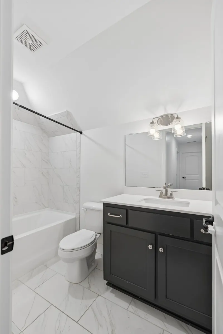
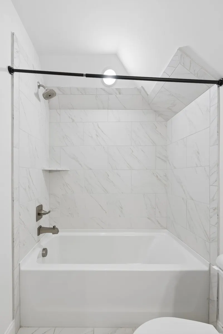
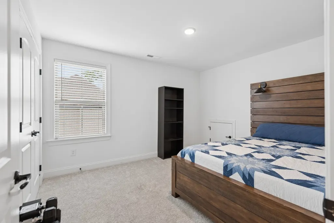
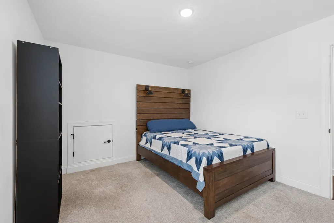
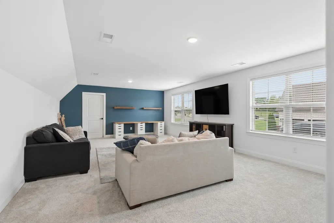
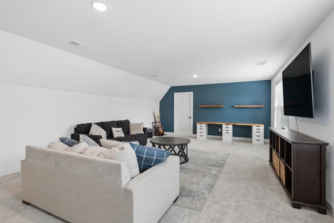
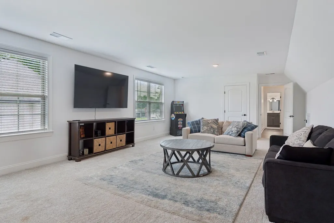
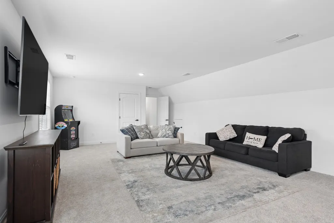
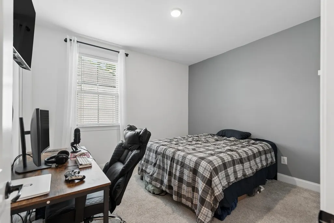
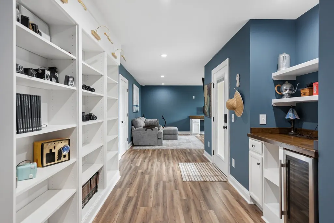
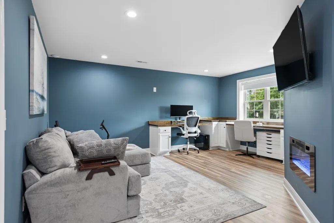
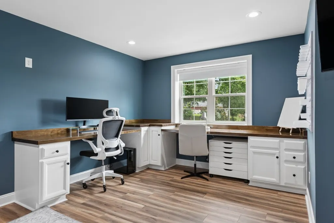
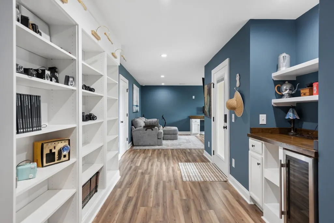
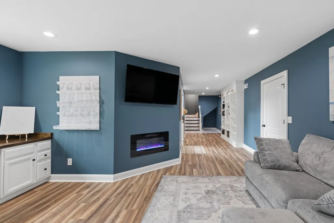
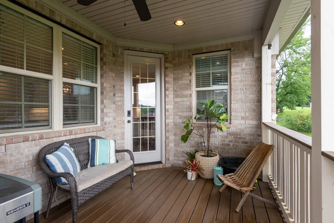
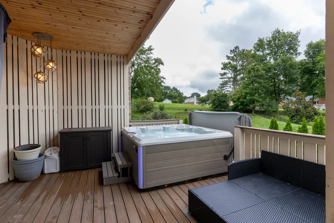
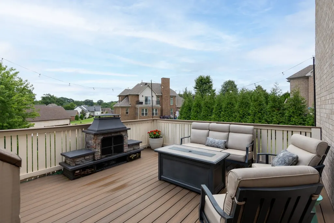
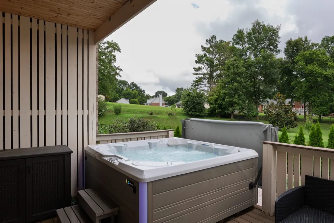
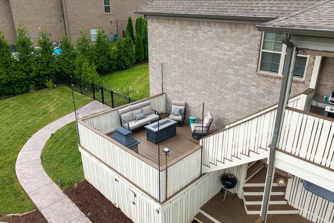
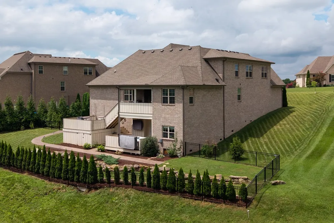
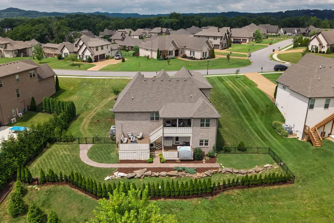
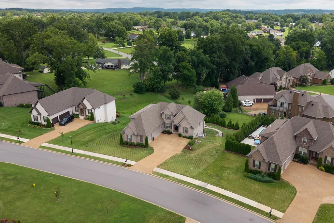
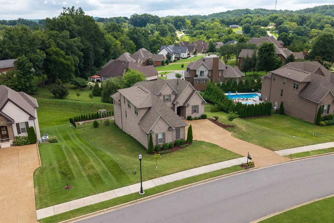
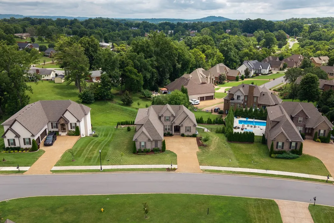
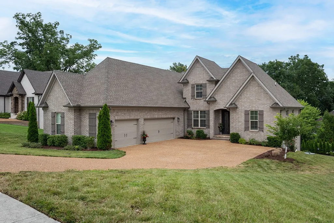
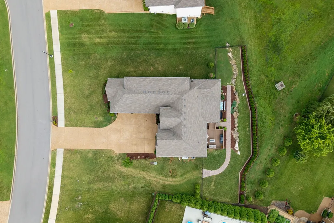
Welcome home to Somerset Downs! Set on 0.38 acres, this all-brick 2022 home offers 3,764 sq ft (professionally measured), 4 bedrooms, 3 baths, and an open floor plan with two bedrooms on the main level and two upstairs. The finished basement-level Library/Office was completed in 2023, adding flexible space for work, hobbies, or relaxing. The main-level primary suite features an oversized closet and tiled bath. The kitchen features quartz countertops, center island, custom cabinetry, under-cabinet lighting, tile backsplash, stainless double ovens, and cooktop. A bonus room over the three-car garage adds additional flex space, along with two storage rooms and a custom-cabinet laundry room. Owner updates include multi-tiered composite deck (2022); finished covered space beneath with tongue-and-groove ceiling, wood paneling, custom lighting, and hot tub connection (2022); custom blinds (2022); added hardwoods in primary bedroom and upstairs hallway (2022); custom iron front door by Iron Lion of Nashville (2023); stamped-inset concrete walkway (2025); and bidet-ready outlet in primary bath (2026). Seller previously had professional plans prepared for a future pool off the rear deck area, positioned for convenient access from the basement-level addition/room. The plans were paid for by the seller; however, the original plans are not currently available.
| Elementary School | Middle School | High School |
|---|---|---|
| Beech Elementary | T. W. Hunter Middle School | Beech Sr High School |
| Price History | |
|---|---|
| 7/1/2026 | Listed $998,000 |
| 8/21/2026 | 2$979,900 |
| 9/26/2026 | 1$974,900 |
General Features
| Living Area | 3764 |
|---|---|
| Sewer | Public Sewer |
| Heating | Central,Heat Pump |
| Cooling | Central Air,Electric |
| Utilities | Electricity Available,Water Available |
| Possession | Close Of Escrow |
| Roof | Shingle |
| Appliances | Built-In Electric Oven,Double Oven,Cooktop,Dishwasher,Disposal,Microwave,Refrigerator |
| HOA Fee | 525 |
| Garage Spaces | 3 |
| Patio/Porch Features | Deck,Covered,Porch |
| Architectural Style | Traditional |
| Construction Materials | Brick,Vinyl Siding |
| Pets Allowed | Yes |
| Year Built | 2021 |
| Stories Count | 3 |
| Levels | Three Or More |
| Property Subtype | Single Family Residence |
| HOA Fee 2 | 350 |
| Assoc Fee Paid Per | Annually |
| County | Sumner County,TN |
| New Construction | No |
| Property Type | Residential |
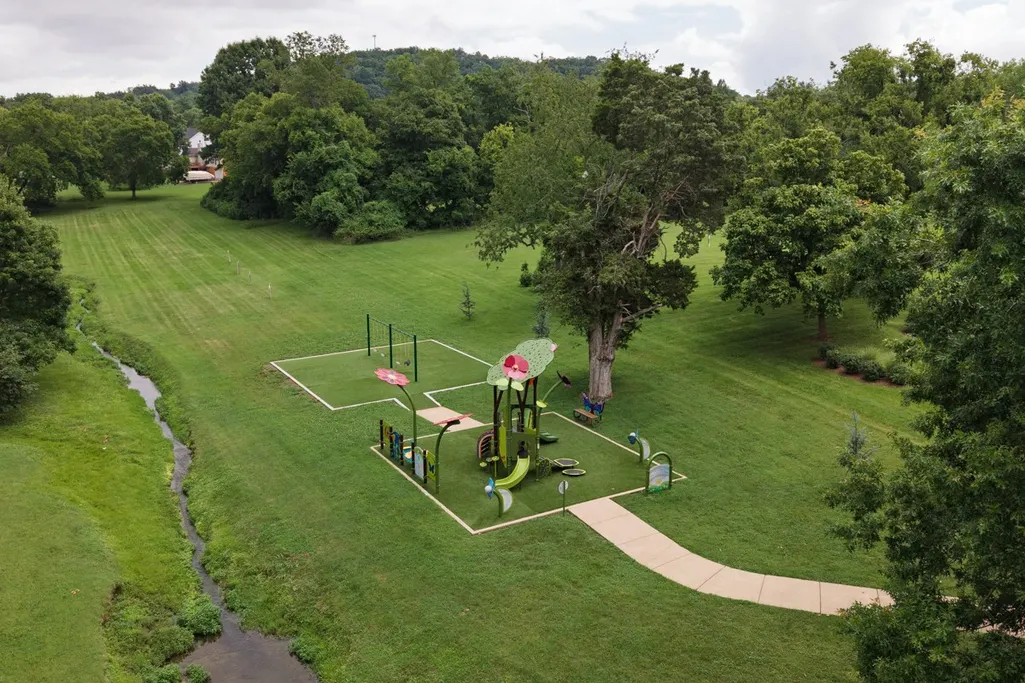
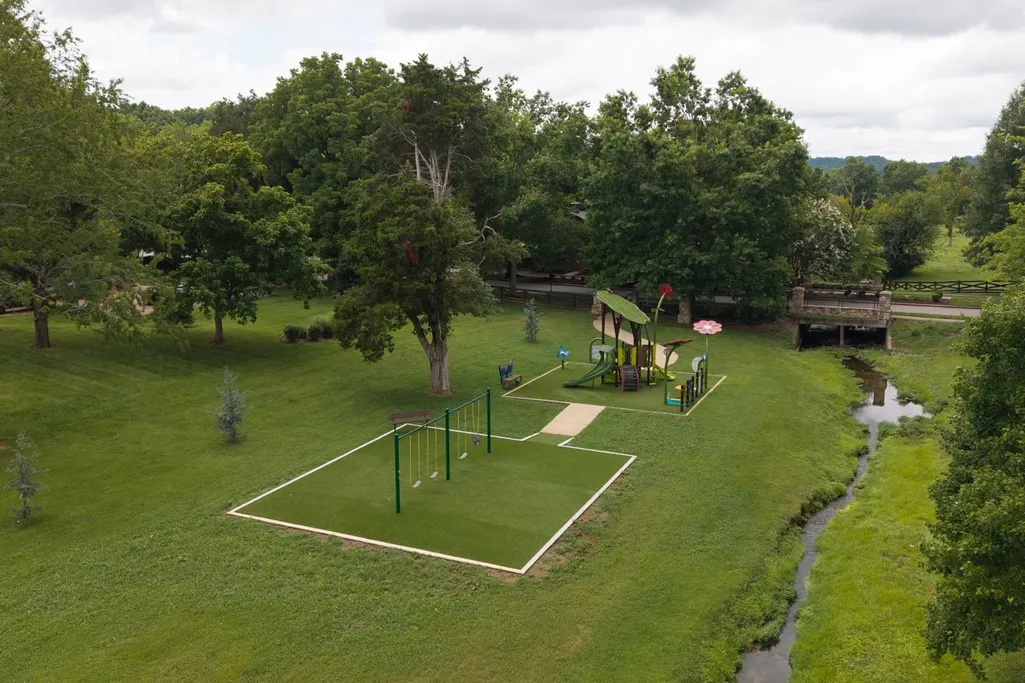
| Association Amenities | Playground,Sidewalks,Underground Utilities |
| Attached Garage | No |
| Subdivision Name | Somerset Downs |
| Garage Y/N | Yes |
| Full Baths | 3 |
| Status | Active |
| Buyer Financing | Conventional,FHA,Other,VA |
| Directions | Vietnam Vets - Left on New Shackle Island Rd to R on Long Hollow Pike - L on Somerset Downs Blvd - L on Heathrow - R on Luxborough |
| High School | Beech Sr High School |
| City | Hendersonville |
| Senior Community Y/N | No |
| Lot Size Units | Acres |
| HOA Fee 2 Frequency | One Time |
| Elementary School | Beech Elementary |
| Property Attached Y/N | No |
| Year Built Details | Existing |
| Tax Annual Amount | 2805 |
| Middle/Junior High School | T. W. Hunter Middle School |
| Building Area Units | Square Feet |
| Living Area Units | Square Feet |
| Standard Status | Active |
Interior Features
| Interior Amenities | Ceiling Fan(s),Entrance Foyer,Extra Closets,High Ceilings,Open Floorplan,Pantry,Walk-In Closet(s),High Speed Internet,Kitchen Island |
|---|---|
| Basement | Finished |
| Flooring | Carpet,Wood,Luxury Vinyl,Tile |
| Total Fireplaces | 2 |
| Air Conditioning Y/N | Yes |
| Heating Y/N | Yes |
| Fireplace Y/N | Yes |
| Above Grade Finished Area | 3182 |
| Laundry Features | Electric Dryer Hookup,Washer Hookup |
| Total Bedrooms | 4 |
| Below Grade Finished Area | 582 |
| Main Level Bedrooms | 2 |
| Below Grade Finished Area Unit Type | Square Feet |
| LivingAreaSource | Professional Measurement |
| Below Grade Finished Area Source | Professional Measurement |
| Above Grade Finished Area Source | Professional Measurement |
| Above Grade Finished Area Unit Type | Square Feet |
| Total Baths | 3 |
Exterior Features
| Fencing | Back Yard |
|---|---|
| Parking Features | Garage Door Opener,Garage Faces Side,Aggregate |
| Water Source | Public |
| Total Parking | 3 |
| Lot Size Area | 0.38 |
| Building Area Total | 3764 |
| Lot Size Acres | 0.38 |
| Lot Size Source | Calculated from Plat |
| Waterfront Y/N | No |
| Covered Spaces | 3 |
Amenities
- Foreclosure
- Views
- Short Sale
- New Construction
- Adult 55+
- Lease To Own
- No HOA Fees
- Furnished
- Primary On Main
- Air Conditioning
- Seller Finance
- Green
- Fixer Upper
- Horse
- Golf
- Fireplace
- Deck
- Garage
- Basement
- Pool
Property vs Single Family Average in 37075
Price
Taxes
Year Built
Visits
 The data relating to real estate for sale on this web site comes in part from the Internet Data Exchange Program of RealTracs Solutions as distributed by MLS Grid. Real estate listings held by brokerage firms other than John Jones Real Estate LLC are marked with the Internet Data Exchange Program logo or thumbnail logo and detailed information about them includes the name of the listing brokers.
