















Address
253 Hutch Ct, Gallatin, TN
Price
$ 669,900
Property Attributes
- MLS#3198524
- TypeSingle Family
- Listing Status Active
- CountySUMNER
- CityGallatin
- NeighborhoodEnoch Hills Ph2 Sec2
- Zip37066
- StyleTraditional
- Year Built2022
- Taxes$ 3443
- Price$ 669,900
- Bedrooms5
- Full Bathrooms3
- Half Bathrooms0
- Sqr Footage3134
- Lot Size0.45 Acres
Data Source:
Listing courtesy of RealTracs MLS as distributed by MLS GRID
Property Description
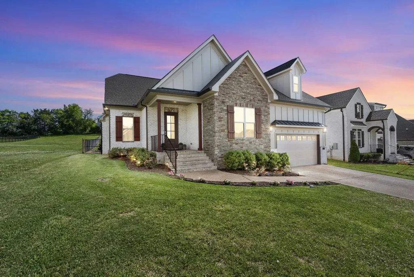
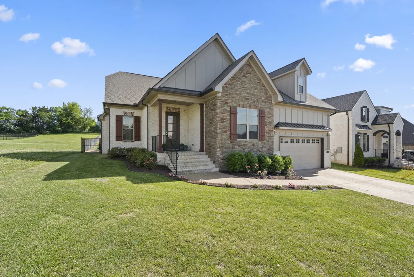
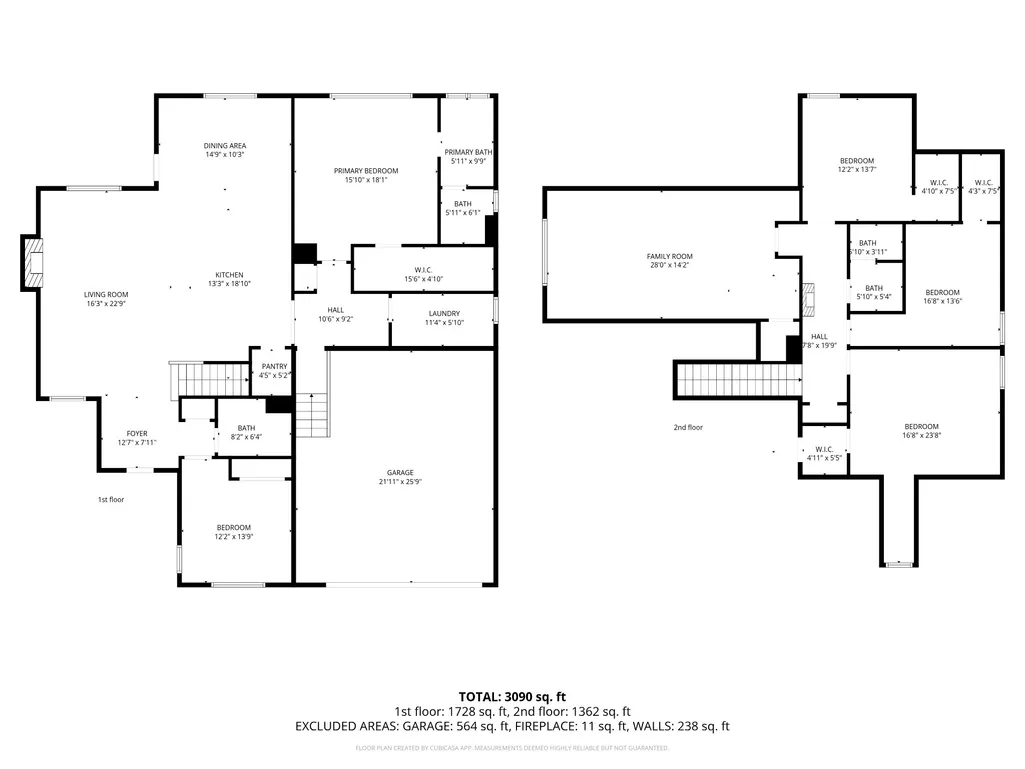
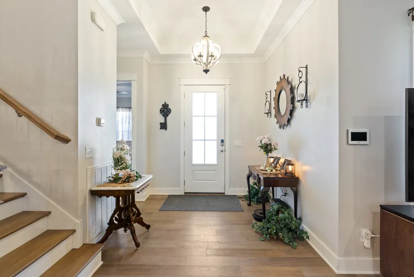
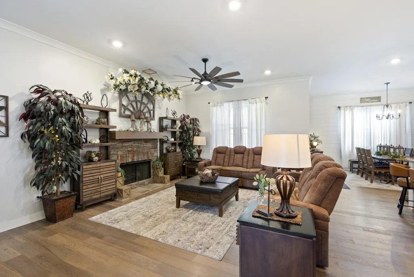
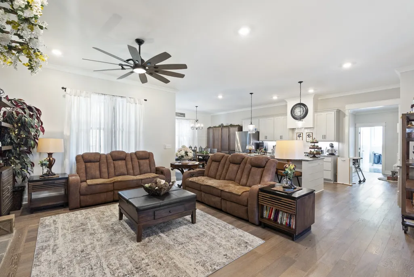
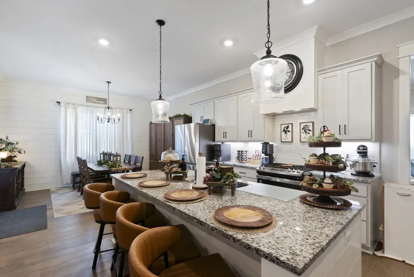
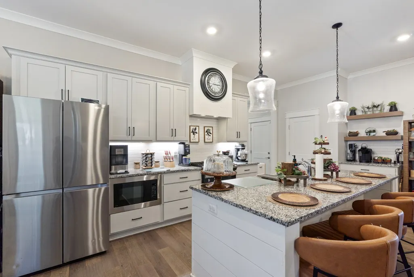
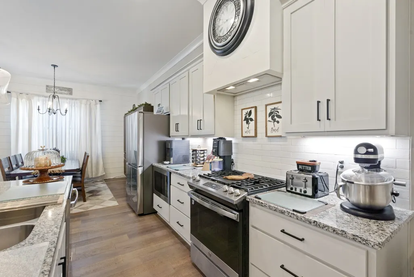
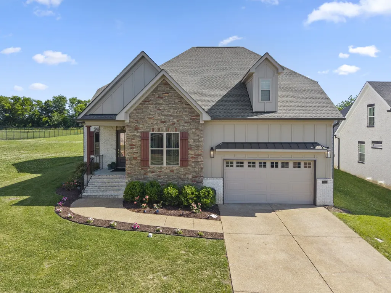
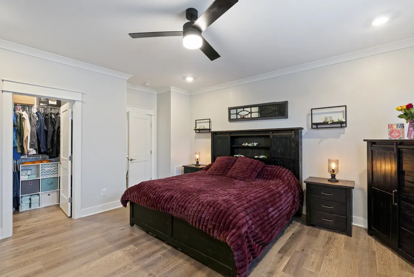
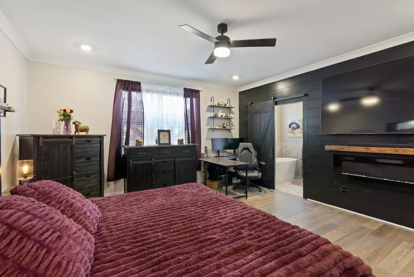
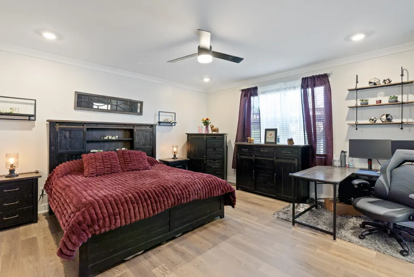
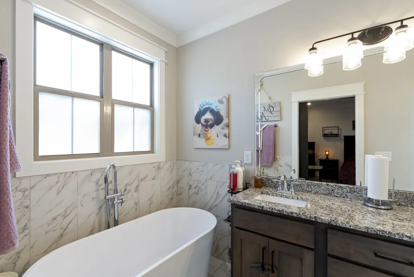
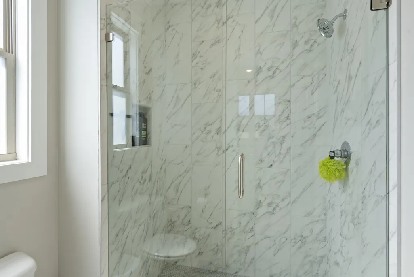
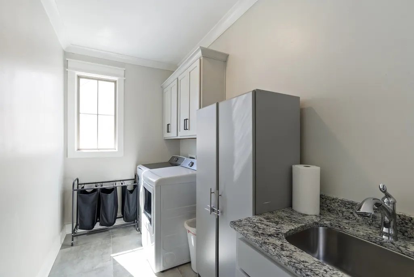
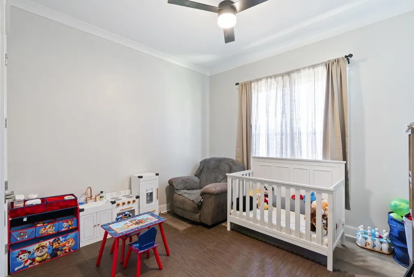
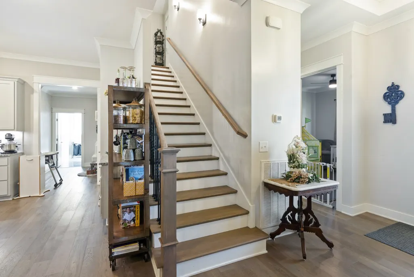
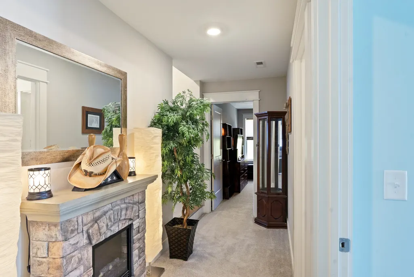
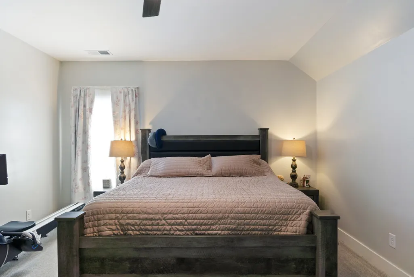
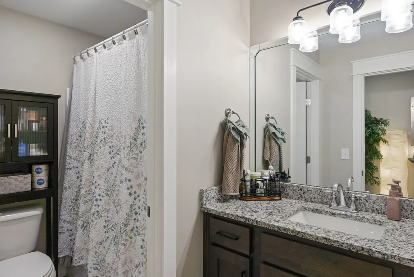
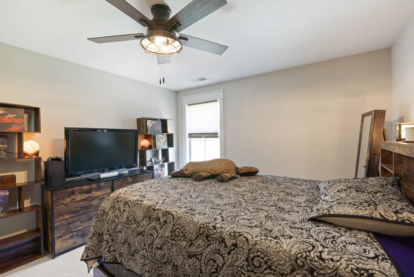
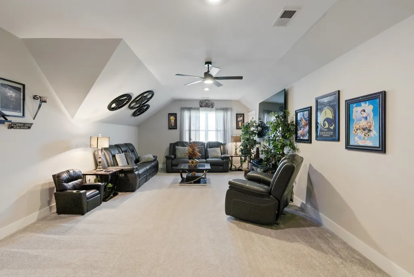
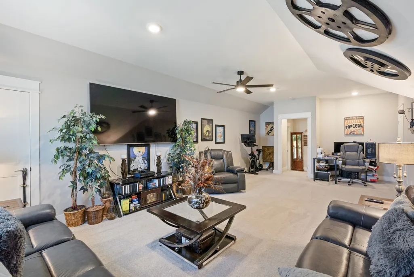
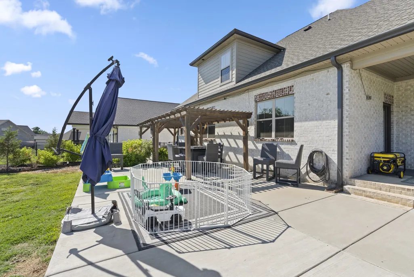
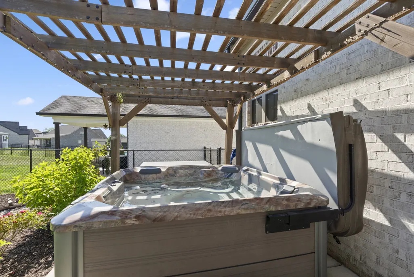
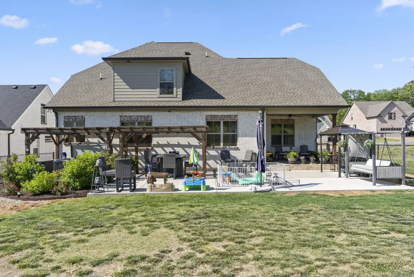
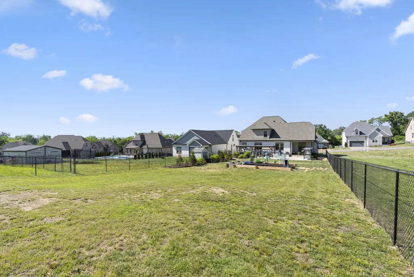
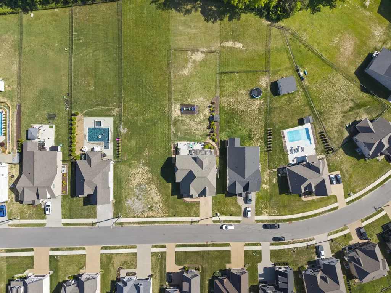
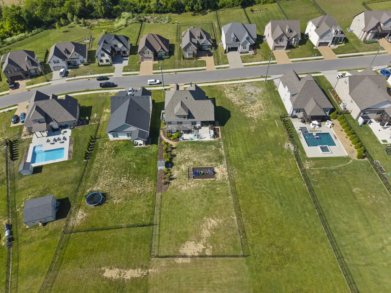
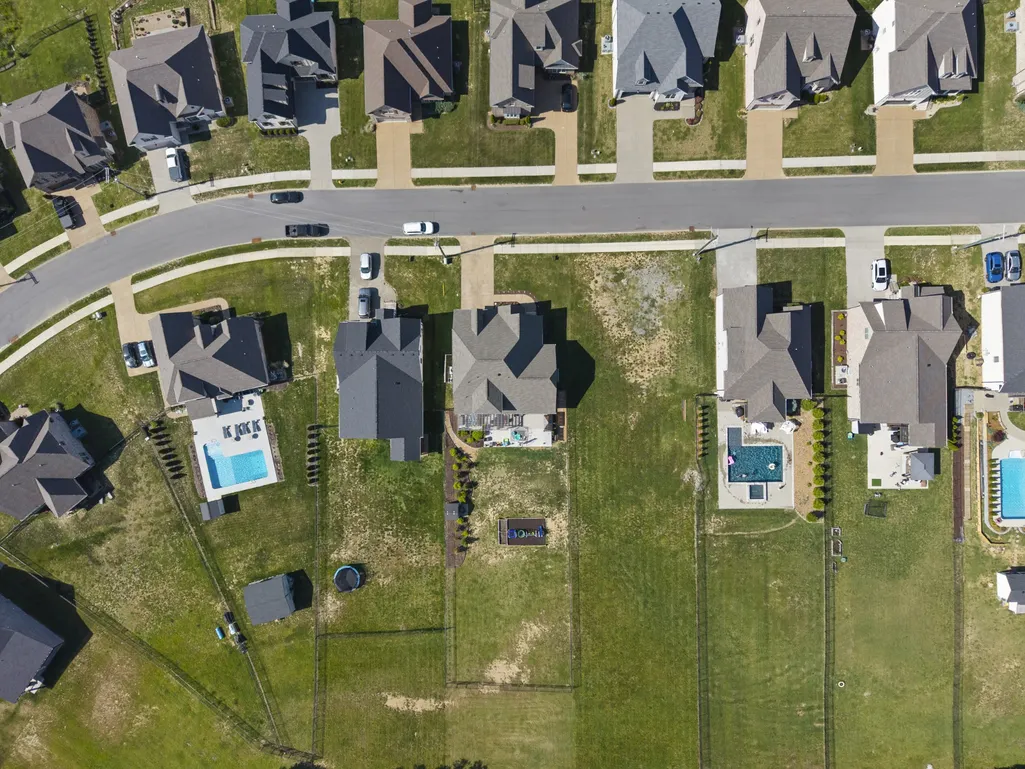
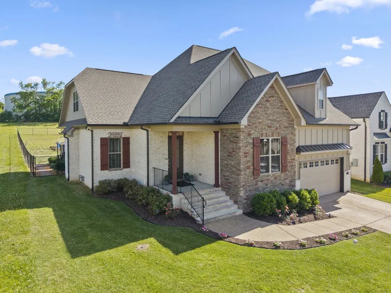
UNBELIEVABLE OFFER FROM LENDER ! UP TO 3% $ 19,947 PAID ON BUYER'S BEHALF !!!!! Welcome home — a spacious, newer-construction home offering more than 3,100 square feet, 5 bedrooms, 3 full baths and an oversized homesite of appx .45 acres. Built in 2022, this home was designed with space in mind. Step inside to soaring ceilings and an open main living area anchored by a spacious kitchen with an oversized island, abundant cabinetry, and plenty of room for gathering and entertaining. Extra closets and storage throughout the home make everyday living even easier. The generously sized bedrooms provide room to spread out, with two bedrooms conveniently located on the main level. Upstairs, the extra-large bonus room offers incredible flexibility for a media room, game room, playroom, home gym or second living area. Outside, the spacious backyard is a standout—offering plenty of room for entertaining, pets, play or creating your own outdoor retreat. The existing hot tub can remain with an acceptable full-price offer. Additional features include a two-car garage, covered outdoor space, natural-gas heat and fireplace, high ceilings and the benefits of newer construction. Located in Gallatin’s Enoch Hills community, you’ll enjoy convenient access to shopping, dining, Historic Downtown Gallatin, Old Hickory Lake and major roadways connecting you to Hendersonville, Lebanon, Mt. Juliet and the greater Nashville area. PLUS, BUYERS MAY QUALIFY FOR UP TO 2% of PURCHASE PRICE when financing with M/I Financial! Put those savings toward allowable closing costs, prepaids and/or financing expenses and make your move even more affordable. Contact the listing agent for details on how to qualify for this incentive. Kitchen refrigerator does not convey. Hot tub may remain with an acceptable full-price offer.
| Elementary School | Middle School | High School |
|---|---|---|
| Vena Stuart Elementary | Joe Shafer Middle School | Gallatin Senior High School |
| Price History | |
|---|---|
| 5/8/2026 | Listed $674,950 |
| 7/24/2026 | 1$669,900 |
General Features
| Living Area | 3134 |
|---|---|
| Sewer | Public Sewer |
| Heating | Central,Natural Gas |
| Cooling | Central Air |
| Utilities | Natural Gas Available,Water Available,Cable Connected |
| Possession | Negotiable |
| Roof | Shingle |
| Appliances | Built-In Electric Range,Dishwasher,Disposal,Microwave,Refrigerator,Stainless Steel Appliance(s) |
| HOA Fee | 25 |
| Garage Spaces | 2 |
| Association Fee Includes | Maintenance Grounds |
| Patio/Porch Features | Patio,Covered,Porch |
| Architectural Style | Traditional |
| Construction Materials | Brick,Fiber Cement,Stone |
| Pets Allowed | Yes |
| Year Built | 2022 |
| Stories Count | 2 |
| Levels | One |
| Property Subtype | Single Family Residence |
| HOA Fee 2 | 295 |
| Assoc Fee Paid Per | Monthly |
| County | Sumner County,TN |
| New Construction | No |
| Property Type | Residential |
| Attached Garage | Yes |
| Subdivision Name | Enoch Hills Ph2 Sec2 |
| Garage Y/N | Yes |
| Full Baths | 3 |
| Status | Active |
| Directions | Nashville Pike to Hwy 25 ( Hartsville Pike ) Turn Right,Straight to Enoch Way,Left to Hutch Ct. Turn Left,Home on left |
| High School | Gallatin Senior High School |
| City | Gallatin |
| Senior Community Y/N | No |
| Lot Size Units | Acres |
| HOA Fee 2 Frequency | One Time |
| Elementary School | Vena Stuart Elementary |
| Property Attached Y/N | No |
| Year Built Details | Existing |
| Tax Annual Amount | 3443 |
| Middle/Junior High School | Joe Shafer Middle School |
| Building Area Units | Square Feet |
| Living Area Units | Square Feet |
| Standard Status | Active |
Interior Features
| Interior Amenities | Built-in Features,Entrance Foyer,Extra Closets,High Ceilings,Hot Tub,Open Floorplan,Pantry,Walk-In Closet(s),Kitchen Island |
|---|---|
| Basement | Crawl Space |
| Flooring | Carpet,Wood,Tile |
| Total Fireplaces | 1 |
| Air Conditioning Y/N | Yes |
| Heating Y/N | Yes |
| Fireplace Y/N | Yes |
| Above Grade Finished Area | 3134 |
| Laundry Features | Electric Dryer Hookup,Washer Hookup |
| Total Bedrooms | 5 |
| Main Level Bedrooms | 2 |
| Below Grade Finished Area Unit Type | Square Feet |
| LivingAreaSource | Assessor |
| Below Grade Finished Area Source | Assessor |
| Above Grade Finished Area Source | Assessor |
| Above Grade Finished Area Unit Type | Square Feet |
| Total Baths | 3 |
Exterior Features
| Fencing | Chain Link |
|---|---|
| Parking Features | Garage Door Opener,Garage Faces Front |
| Water Source | Public |
| Total Parking | 2 |
| Lot Size Area | 0.45 |
| Building Area Total | 3134 |
| Lot Size Acres | 0.45 |
| Lot Size Source | Calculated from Plat |
| Waterfront Y/N | No |
| Covered Spaces | 2 |
Amenities
- Foreclosure
- Views
- Short Sale
- New Construction
- Adult 55+
- Lease To Own
- No HOA Fees
- Furnished
- Primary On Main
- Air Conditioning
- Seller Finance
- Green
- Fixer Upper
- Horse
- Golf
- Fireplace
- Deck
- Garage
- Basement
- Pool
Property vs Single Family Average in 37066
Price
Taxes
Year Built
Visits
 The data relating to real estate for sale on this web site comes in part from the Internet Data Exchange Program of RealTracs Solutions as distributed by MLS Grid. Real estate listings held by brokerage firms other than John Jones Real Estate LLC are marked with the Internet Data Exchange Program logo or thumbnail logo and detailed information about them includes the name of the listing brokers.
